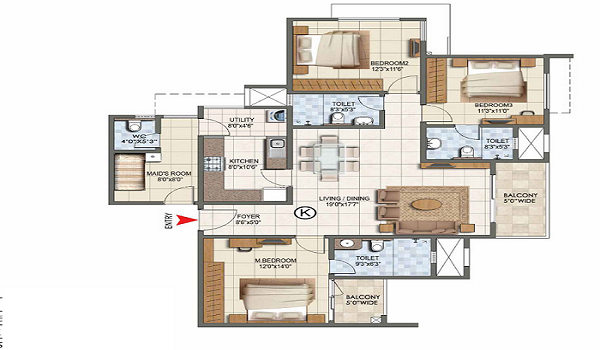
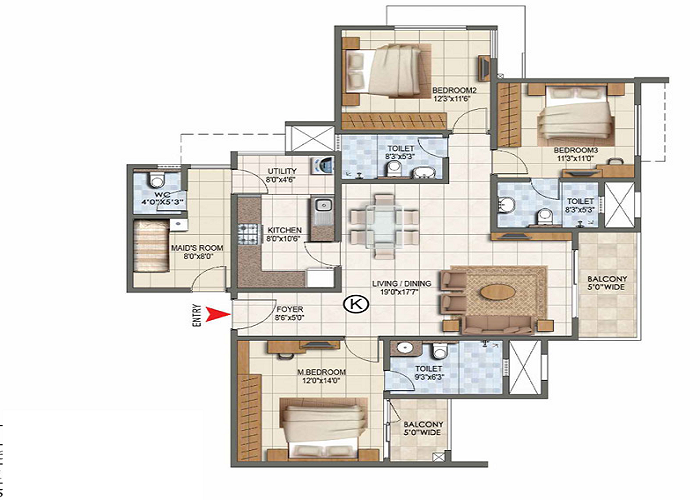
2 BHK Classic Type A2 1176 SQFT
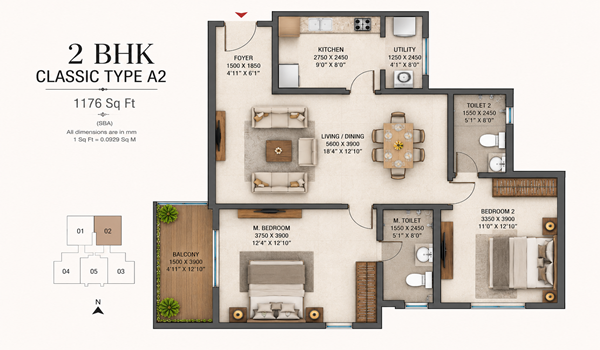
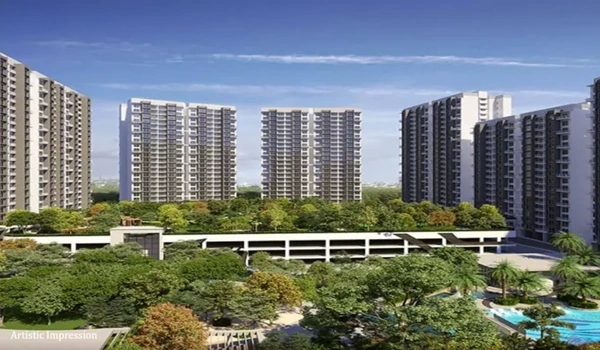
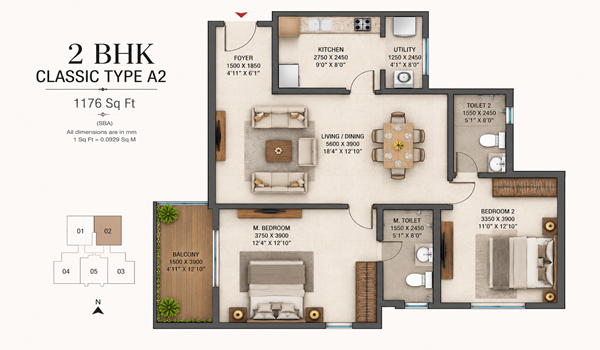
2 BHK classic type A2 1176 sqft is a smartly designed apartment layout in Prestige Golden Grove that gives you the right blend of space, comfort, and modern style. Covering a super built-up area of 1,176 sq. ft. (with an actual usable RERA carpet area of around 709 sq. ft. plus balcony and utility spaces), this classic West-facing plan is made for young professionals, small families, and smart home investors. The layout avoids wasted hallway space and gives you a large living and dining room, two airy bedrooms, two modern bathrooms, and a separate utility area.
Why Choose the 2 BHK Classic Type A2 (1176 SQFT) Layout?
When looking for a home in West Hyderabad, the layout matters just as much as the location. Here is why the 2 BHK classic type A2 1176 sqft layout works so well for everyday living:
- No Wasted Corners: The design keeps long hallways to a minimum. Almost every square foot goes into your main living area, so placing your furniture and moving around is easy.
- Good Family Privacy: The layout keeps your active family spaces (like the living and dining rooms) separate from your quiet bedrooms. Guests visiting your living room won't be looking straight into your personal bedrooms.
- Plenty of Sunlight and Air: Big 3-track windows let in lots of natural daylight and fresh breeze, keeping the home bright and fresh throughout the day.
- Separate Utility Area: Instead of washing dishes or doing laundry right inside the kitchen, you get a dedicated utility space attached to the side.
Simple Breakdown of the Rooms and Space
Here is a clear look at how the 2 BHK classic type A2 1176 sqft layout divides its space:
| Area of the House | What You Get |
|---|---|
| Living & Dining | A wide open space connected directly to the main balcony. |
| Master Bedroom | A roomy main bedroom with space for a wardrobe and its own private bathroom. |
| Second Bedroom | Perfect for kids, guests, or a home office desk setup. |
| Kitchen & Utility | A simple cooktop counter with a separate space for your washing machine and cleaning. |
| Balcony | An outdoor sit-out spot facing the green central gardens. |
Key Highlights of Prestige Golden Grove
Buying this 2 BHK layout also gives you access to a huge high-rise community with great facilities:
- Great Location: Located in Velimela near Kollur and Tellapur, right off the Outer Ring Road (Exit 2). You can drive to the Financial District and Gachibowli in about 15 minutes.
- Lots of Greenery: Spread across nearly 29 acres, with 80% of the land left completely open for fresh air, gardens, and walking paths.
- Homes Start Higher Up: To keep ground noise and dust away, residential flats start from the 4th floor onwards (about 50 feet high).
- Two Big Clubhouses: You get access to sports courts, swimming pools, gym areas, and quiet working lounges.
Frequently Asked Questions
1. What is the super built-up area and carpet area of the 2 BHK Classic Type A2?
The super built-up area is 1,176 sq. ft. The inner carpet area (usable floor space) is around 709 sq. ft., along with a balcony and a utility space.
2. Is the 2 BHK classic type A2 1176 sqft layout built as per Vaastu?
Yes, all 2 BHK classic layouts at Prestige Golden Grove follow Vaastu principles to ensure plenty of light, good ventilation, and positive energy.
3. What is the starting price for this 2 BHK 1176 sq. ft. layout?
Prices for this 1,176 sq. ft. layout generally start around ₹93 Lakhs to ₹1.13 Crores (all-inclusive/base cost depending on the floor level and views).
4. Who should buy this 1176 sq. ft. Classic Type A2 flat?
It is a great choice for first-time home buyers, IT professionals working nearby, small families, and people looking to earn reliable rental income.
5. Do I get a parking slot with the 2 BHK Classic Type A2 unit?
Yes, every 2 BHK apartment booking includes a reserved covered parking space in the building basement or parking podium.
6. What kind of flooring and doors are provided in the apartment?
Living rooms and bedrooms come with smooth vitrified tiles, bathrooms use anti-skid floor tiles, and the main entrance has a high-quality timber frame door.
7. What is the possession date for Prestige Golden Grove?
As per TS RERA approvals, construction completion is set for March 2031, with possession starting around April 2031.