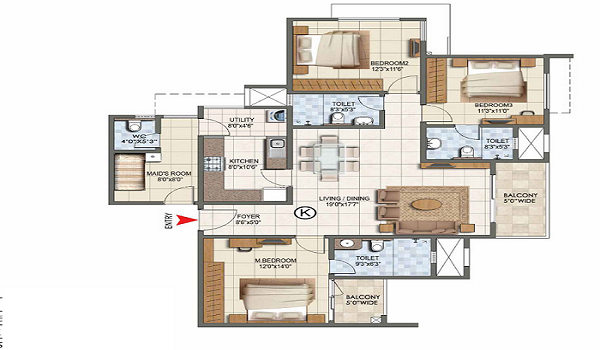
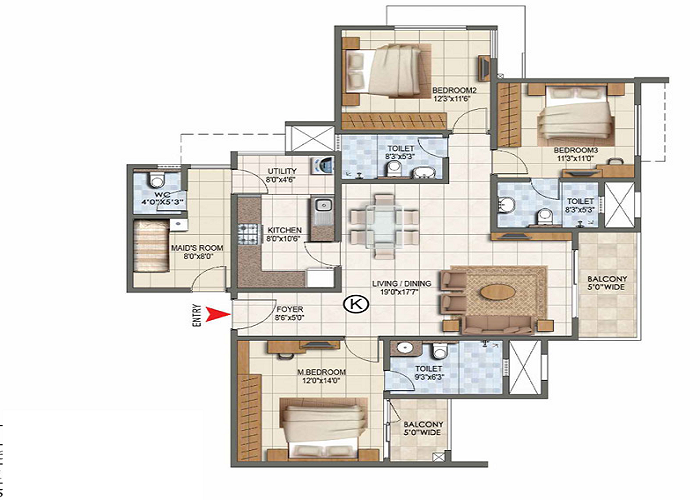
2 BHK Classic Type A4
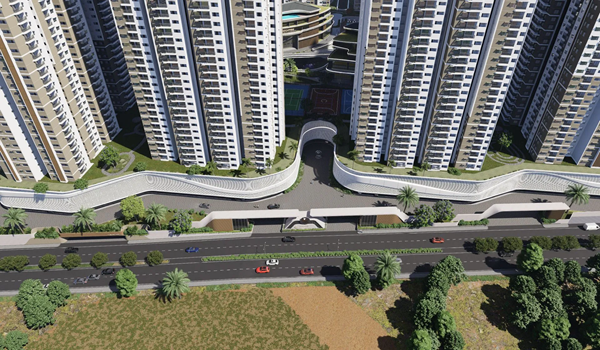
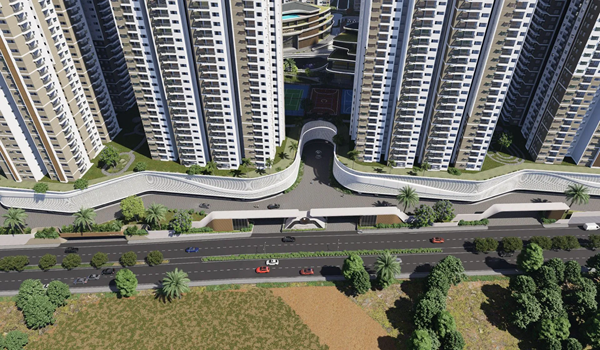
2 BHK classic type A4 Prestige Golden Grove is a 1,281 sq. ft. East-facing apartment layout located inside a 52-story high-rise residential tower in the Velimela-Tellapur corridor of West Hyderabad. Designed specifically for young families, IT professionals, and real estate investors, this plan balances a compact footprint with zero-dead-space design. Out of the total super built-up area (SBA) of 1,281 sq. ft., the layout provides an actual carpet area of ~779 sq. ft., an independent 45 sq. ft. sky-deck balcony, and a 43 sq. ft. utility area—bringing your total usable floor space to 867 sq. ft.
Key Floor Plan & Space Specifications
Understanding the exact square footage breakdown helps you evaluate true livability before visiting the site experience center. Here is how space is distributed across the 2 BHK Classic Type A4 configuration:
| Zone / Component | Dimensions & Measurement | Key Functional Feature |
|---|---|---|
| Total Super Built-up Area (SBA) | 1,281 Sq. Ft. | Standard loading factor across high-rise towers. |
| RERA Carpet Area | 779 Sq. Ft. | Net usable floor area inside structural walls. |
| Living Room | 10'8" x 15'11" | Open-plan central hall with natural light access. |
| Dining Area | 13'5" x 10'0" | Seamlessly attached to the living hall (25+ ft length). |
| Master Bedroom | 12'6" x 13'2" | Includes an attached private bathroom and wardrobe niche. |
| Second / Guest Bedroom | 10'5" x 11'0" | Sized for children, guests, or a dedicated home office. |
| Kitchen Wing | 8'0" x 11'0" | Enclosed, practical counter space for cooking workflow. |
| Utility (Wash Area) | 43 Sq. Ft. | Tucked behind a wall to keep laundry out of guest view. |
| Sky Deck Balcony | 45 Sq. Ft. (4 ft wide) | Direct access off the living/dining area. |
| Total Usable Space | 867 Sq. Ft. | Combined carpet area, balcony, and utility floor space. |
Core Layout Advantages of the Type A4 Plan
1. East-Facing Vaastu Alignment
The primary entry for the Type A4 configuration faces East. Morning sunlight flows directly into the living and dining areas, reducing the need for artificial lighting during the morning hours while maintaining natural thermal comfort.
2. Living-to-Dining Continuity
Rather than dividing the social space with fixed partitions, the 10'8" x 15'11" living room flows into the 13'5" x 10'0" dining zone. This creates a 25-foot long central room, making a compact 2 BHK layout feel as open as a larger 3 BHK unit.
3. Dedicated Utility Block
Many modern high-rise apartments place washing machines inside small balcony corners. In the Type A4 floor plan, the 43 sq. ft. utility room is situated directly off the kitchen behind an architectural wall. This conceals laundry equipment, drying lines, and cleaning supplies from the main living area.
4. High-Rise Tower Placement
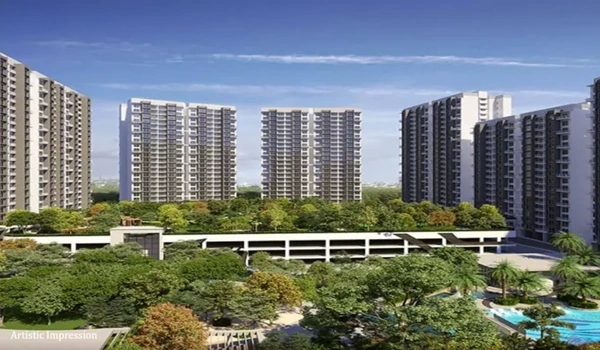
The Type A4 layout is available across Towers 1, 3, 6, 7, and 8 within the 52-story complex. Units in Towers 7 and 8 offer clear, elevated views of the internal 11-acre forest park green zone.
Rental Yield and Investment Profile
Located off the Outer Ring Road (ORR Exit 2) near Tellapur and Kollur, this layout is positioned near primary IT hubs like the Financial District and Gachibowli.
- Target Tenant Base: Working couples, software engineers, and small nuclear families.
- Resale Liquidity: 2 BHK units in the 1,100–1,300 sq. ft. range hold high transaction volume in West Hyderabad due to an accessible ticket size compared to larger 3 and 4 BHK options.
- Efficiency Score: With ~70% usable space efficiency and no wasted corridor space, buyers pay primarily for functional interior floor space rather than long hall passages.
Frequently Asked Questions
1. What is the total size of the 2 BHK classic type A4 Prestige Golden Grove unit?
The 2 BHK classic type A4 has a super built-up area (SBA) of 1,281 sq. ft., with an actual carpet area of 779 sq. ft. and a total usable floor space of 867 sq. ft.
2. Which direction does the front door face in the Type A4 layout?
The Type A4 layout features an East-facing entry door, allowing early morning natural sunlight to enter the main living space.
3. Which towers contain the 2 BHK Classic Type A4 apartments?
This specific Type A4 unit configuration is positioned in Towers 1, 3, 6, 7, and 8 within the project.
4. Is there a separate utility area for washing machines in Type A4?
Yes, the layout includes an independent 43 sq. ft. utility area attached to the kitchen, keeping laundry chores separate from your primary living and dining areas.
5. What are the dimensions of the Master Bedroom in this plan?
The master bedroom measures 12'6" x 13'2" and includes an attached private bathroom along with space for full-sized wardrobe storage.
6. Does the apartment feature a balcony?
Yes, the apartment includes a 45 sq. ft. sky deck balcony (4 feet wide) accessed directly off the main dining room area.
7. How far is Prestige Golden Grove from the Financial District and Gachibowli?
The project is situated near ORR Exit 2, placing it approximately 15 to 20 minutes away from the Financial District and Gachibowli tech corridors.