A Detailed Look at the 3 BHK Aspire Type B1 in Prestige Golden Grove
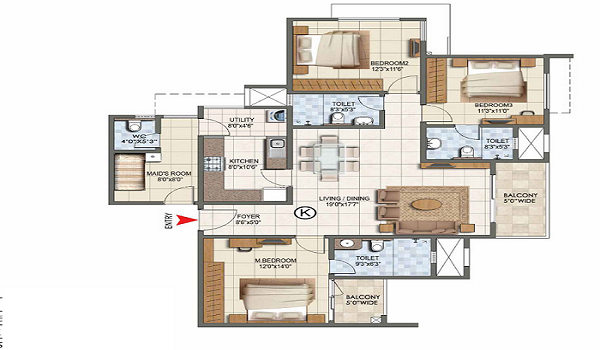
A detailed look at the 3 BHK Aspire Type B1 shows why this specific flat layout at Prestige Golden Grove is a great choice for modern home buyers. The flat covers a total sale area of 1,516 sq. ft. and is planned very carefully so that no space is wasted on long, empty corridors. Set inside the project’s tall 52-story towers, this North-facing home gives you 1,049 sq. ft. of total usable space, including the main rooms, the balcony, and the utility area. If you want a comfortable home with good privacy, lots of fresh air, and bright sunlight without paying for useless space, this plan is worth checking out.
Technical Space & Area Breakdown
When you buy a flat, the super built-up area does not always tell you how big the rooms actually feel inside. The 3 BHK Aspire Type B1 layout fixes this by giving you a high carpet area, which means more real floor space to live in.
Here is the simple space breakdown for the 3 BHK Aspire Type B1 layout:
| Unit Specification | Area in Sq. Ft. |
|---|---|
| Total Sale Area | 1,516 Sq. Ft. |
| Carpet Area (Actual Floor Space Inside) | 933 Sq. Ft. |
| Balcony Area (Outdoor Deck) | 63 Sq. Ft. |
| Utility Area (Washing Space) | 53 Sq. Ft. |
| Total Usable Space | 1,049 Sq. Ft. |
Key Layout Highlights & Architectural Design
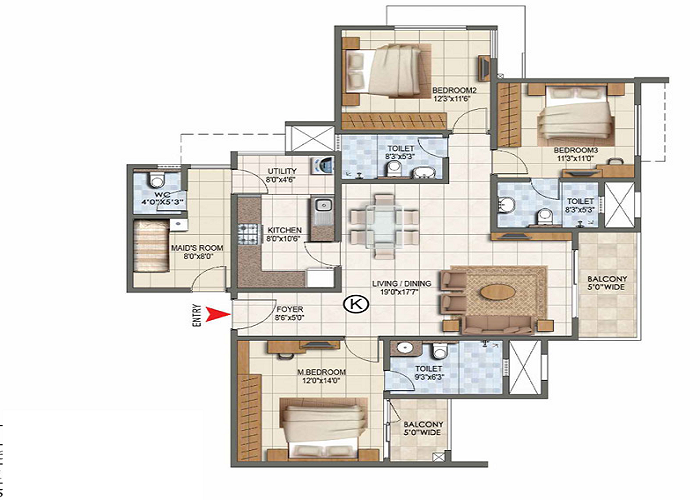
The 3 BHK Aspire Type B1 flat is divided into smart sections so that your living room stays big and your bedrooms stay quiet and private.
Here is how each area of the house is designed:
| Layout Zone | Dimensions and Details | Why This Design Helps |
|---|---|---|
| Main Entrance | North-Facing Door | Brings soft, natural light into the home all day while keeping hot afternoon sun out, helping your home stay cooler. |
| Living & Dining Area | 11'0" x 14'10" Space | Forms the main middle area of the flat, letting your family sit together or eat meals without feeling cramped. |
| Outdoor Balcony | 5-Foot Wide Deck (63 Sq. Ft.) | Connects directly to your living room so you can step outside to enjoy fresh air and open views of the city skyline. |
| Kitchen & Utility Wing | 10'0" x 7'3" Kitchen + 4'6" Utility (53 Sq. Ft.) | Keeps the washing machine, sink, and cleaning work tucked away in a separate space that guests cannot see. |
| Master Bedroom | 12'6" x 13'4" with Attached Bathroom | Gives you a large, peaceful private room with plenty of wall space for a big wardrobe and a double bed. |
| Secondary Bedrooms | Bedroom 2 (12'6" x 11'0") & Bedroom 3 (10'0" x 11'0") | Feature big windows that bring in cool air and light, making them perfect for children, elders, or a quiet work desk. |
Tower Placement & Location Benefits
In the Prestige Golden Grove layout, these 3 BHK Aspire Type B1 flats are placed in specific towers to give you the best daily living experience:
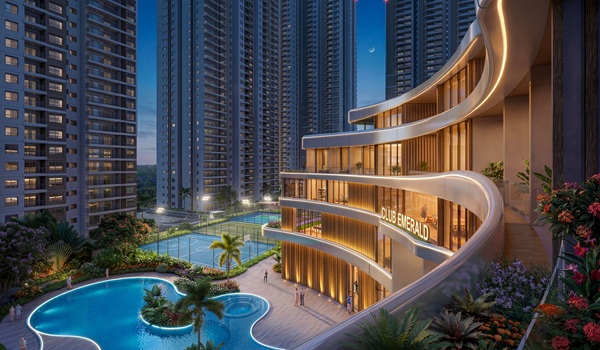
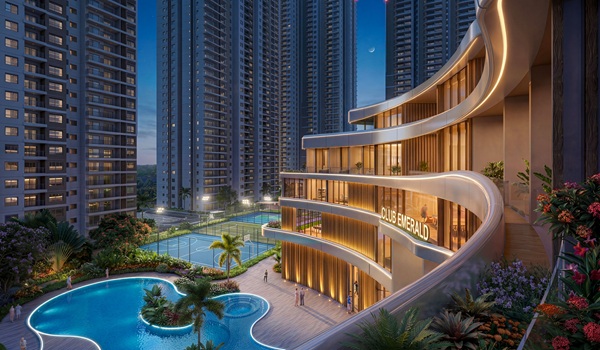
- Towers 4 and 5: Located close to the main clubhouse, swimming pool, and central children’s park.
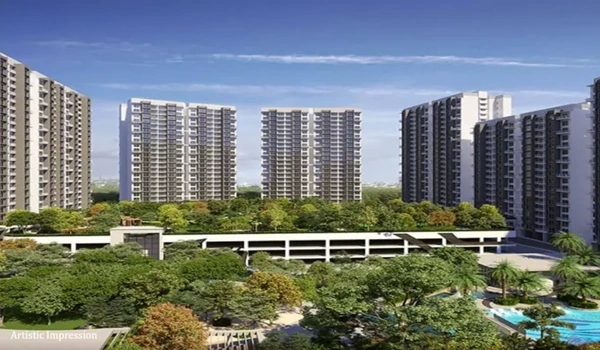
- Towers 9 and 10: Face outward toward the giant 11-acre green forest park for peaceful nature views.
Since the residential floors start high above the ground level, every Type B1 flat gets plenty of fresh breeze and stays away from street dust and noise.
Frequently Asked Questions
1. What is the total sale area of the 3 BHK Aspire Type B1 at Prestige Golden Grove?
The total sale area of the 3 BHK Aspire Type B1 flat is 1,516 sq. ft.
2. How much actual carpet area do you get in this Type B1 flat?
You get 933 sq. ft. of clear inside carpet area. When you add the balcony (63 sq. ft.) and utility space (53 sq. ft.), your total usable space comes to 1,049 sq. ft.
3. Does the 3 BHK Aspire Type B1 entrance face North?
Yes, the main entrance of the Type B1 flat faces North, which is considered very good for Vastu and brings steady daylight into the house.
4. Which towers at Prestige Golden Grove have the Type B1 floor plan?
You can find the 3 BHK Aspire Type B1 units in Towers 4, 5, 9, and 10.
5. Is there a separate utility space attached to the kitchen in Type B1?
Yes, there is a dedicated 4'6" wide utility space (53 sq. ft.) right next to the kitchen so you can handle laundry work separately.
6. How many bathrooms are there in the 3 BHK Aspire Type B1 floor plan?
This flat comes with 3 full bathrooms, making it very convenient for a family with kids and visiting guests.
7. Why is the 3 BHK Aspire Type B1 considered a smart floor plan?
It cuts down on empty passage space, gives you a large dining hall connected to a balcony, and offers great usable floor space for your money.