A Tour of Type B4 the Bright Morning Home at Prestige Golden Grove
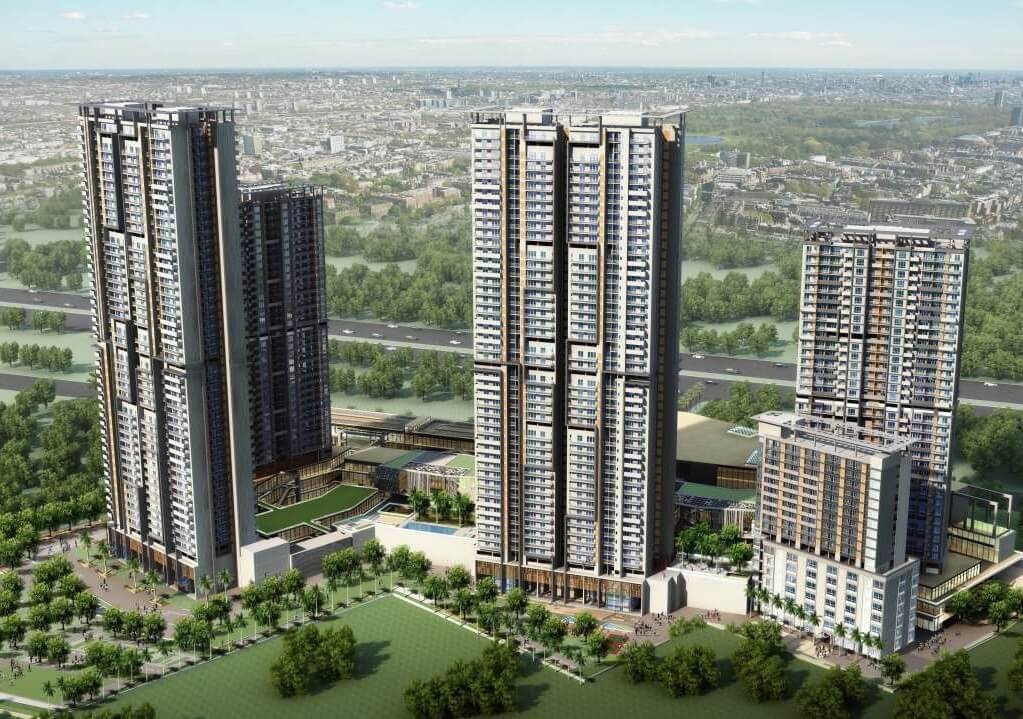
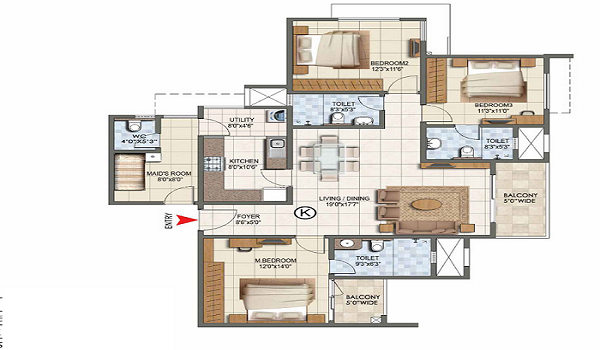
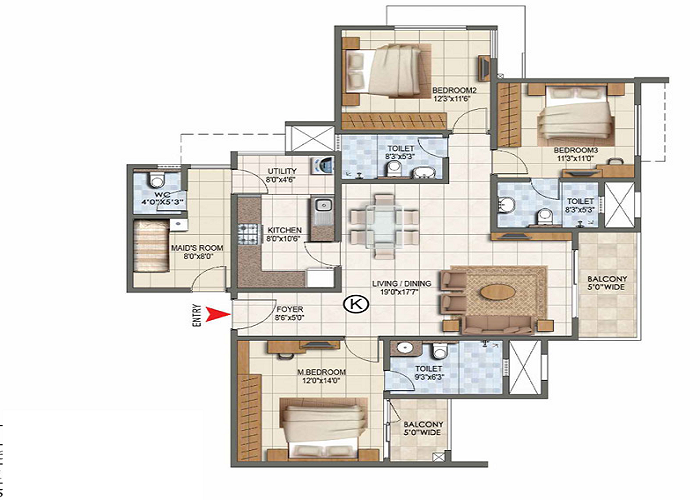
A tour of the type b4 the bright morning home at Prestige Golden Grove takes you inside a smart 3 BHK flat in West Hyderabad that is built for easy family living. This flat has a total size of 1,644 square feet and sits inside a modern high-rise building with 52 floors. People call it the "Bright Morning Home" for a very simple reason: its front door faces directly East. In Indian homes, an East-facing door is seen as very lucky because it lets sweet morning sunlight flood into your front room. This keeps your home bright all day while protecting it from the harsh, hot sun in the afternoon.
You can find this Type B4 design in specific towers across the project, including Towers 4, 5, 9, and 10. Let us walk through the door and see how each room works in daily life.
What Makes "A Tour of the Type B4 the Bright Morning Home" So Special?
Taking a tour of the type b4 the bright morning home reveals how clever design can make daily life happier and healthier. Unlike traditional flats with long, dark hallways that waste space, this floor plan opens right into a bright central living room. The morning light streams through the East-facing entrance and main balcony, filling the house with fresh energy as your day begins. It is crafted specifically for families who love natural light, fresh breeze, and positive vibes without paying for unused square footage.
Key Highlights You See During "A Tour of the Type B4 the Bright Morning Home"
When you walk through a tour of the type b4 the Bright Morning Home, a few standout features catch your eye right away:
- East-Facing Vastu Entrance: The front door welcomes gentle sunrise light directly into your living room.
- Zero Wasted Space: Every single square foot is planned so your family gets maximum usable living area.
- Smart Air Circulation: Big windows and a wide sit-out balcony keep fresh air flowing freely from morning to night.
- Privacy for Everyone: Bedrooms are set apart in different corners so family members can rest quietly.
Simple Room Breakdown and Measurements
This home is built to make sure almost no space goes to waste. Instead of long, dark hallways, everything opens up into a large central living room.
Basic Floor Details
| Room / Area | Size in Square Feet | What You Use It For |
|---|---|---|
| Total Flat Size | 1,644 sq. ft. | Total area including common building spaces |
| Inside Carpet Area | 1,013 sq. ft. | The actual floor space inside your rooms |
| Balcony | 67 sq. ft. | Sitting outside near the dining space |
| Utility Area | 46 sq. ft. | Washing clothes and keeping cleaning items |
| Total Usable Area | 1,126 sq. ft. | Total carpet space plus balcony and utility space |
| Facing | East Facing | Best for light, fresh air, and Vastu |
Walking Through the Home
1. The Entrance and Living Room
When you unlock the front door, you step right into a wide open living and dining area. Because there are no heavy brick walls cutting off the room, the sunlight from the balcony reaches all the way inside.
right off the dining space is a nice 67 sq. ft. balcony. You can sit here with your morning tea, enjoy the gentle breeze, and look down at the green gardens below.
2. Kitchen and Hidden Utility Area
The kitchen gives cooking lovers enough room for a double counter setup. Cooking for big Indian families needs space for stoves, mixers, and groceries, and this shape handles it well.
Next to the kitchen, there is a separate 46 sq. ft. utility area. This is a great feature because you can keep your washing machine and wet cleaning work out of sight when guests drop by.
3. The Bedrooms
The three bedrooms sit in different corners of the home so everyone in the family gets their own quiet space.
- Master Bedroom: The main bedroom gives you plenty of space for a king-size bed, two side tables, and big wardrobes. It also has its own private bathroom attached.
- Kids and Guest Rooms: The other two rooms are well-shaped for kids or visiting parents. Big windows keep air flowing so the rooms feel cool and airy even during warm summers.
Why Buyers Like the Type B4 Layout
- Saves on Electricity: Early morning sun warms up the house naturally, but because the afternoon sun hits the back walls, your bedrooms stay cooler. This means you do not need to run your air conditioner all day long.
- Safe and Quiet: High-rise living keeps your home away from street dust and traffic noise. Vehicles park in underground basements, leaving ground areas safe for children and senior citizens to walk.
- Good Value for Money: More than 68% of the total space you pay for goes directly into floor space you can actually walk on and use every single day.
Frequently Asked Questions
1. How big is the Type B4 flat at Prestige Golden Grove?
The total sale size is 1,644 square feet, which gives you 1,013 square feet of carpet area inside, a 67 square foot balcony, and a 46 square foot utility area.
2. Why is this layout called "The Bright Morning Home"?
It gets this name because the main entry faces East. This lets pleasant morning light flow directly into your main living spaces.
3. In which towers can I buy a Type B4 flat?
You can find the Type B4 configuration in Towers 4, 5, 9, and 10 of the township.
4. How many bedrooms and bathrooms does this flat have?
This is a 3 BHK unit, meaning it has three full bedrooms and three bathrooms.
5. Is there a place to put my washing machine?
Yes, there is a separate 46 square foot utility space connected directly to the kitchen where you can place your washing machine and laundry items.
6. Is the Type B4 layout good according to Vastu?
Yes, the flat is designed according to Vastu rules, starting with its East-facing main entrance and balanced sunlight.
7. What view will I get from the balcony?
Depending on which floor you choose, your balcony looks out over the project’s central park, gardens, and the surrounding city skyline.