A Tour of the Type B5 at the Sunset and Sky Home
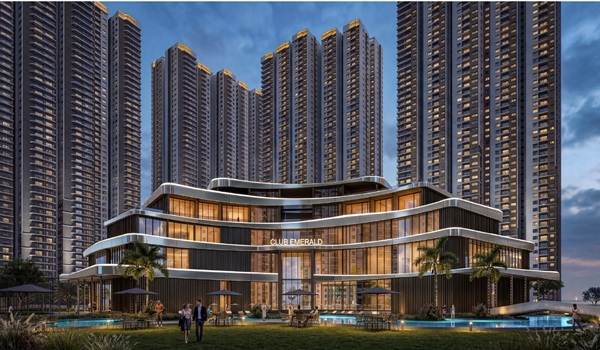
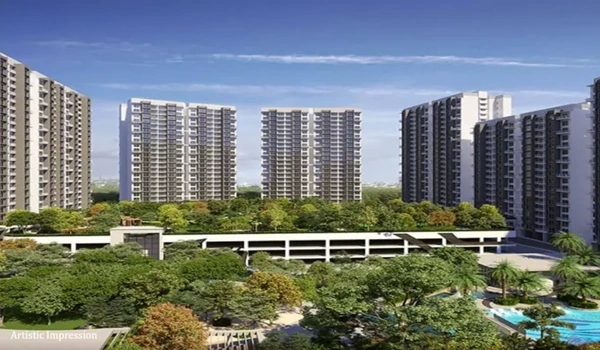
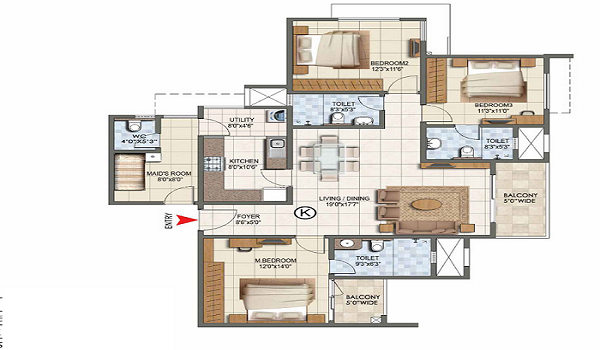
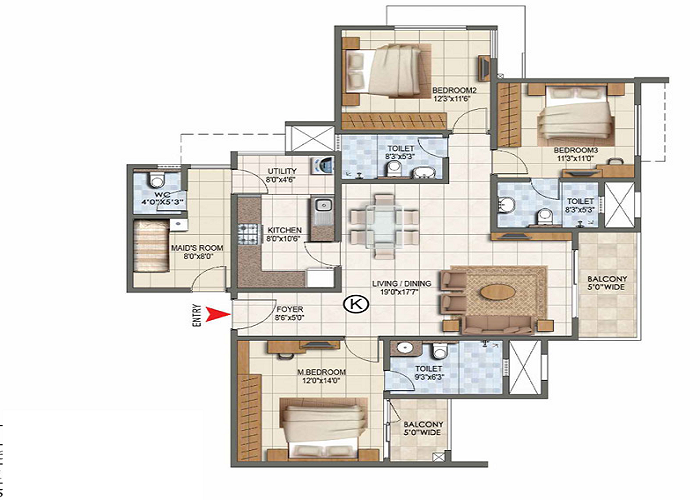
A tour of the type B5 at the sunset and sky home gives you a close look at a smart 3 BHK flat built for families who love natural light and high-rise living. Located inside Prestige Golden Grove at Tellapur in Hyderabad, this 1,646 sq. ft. west-facing home gives you open views of the evening sun right from your balcony. Set inside tall towers that go up to 52 floors, the Type B5 option brings together good privacy, easy room arrangements, and clear sky views.
Key Overview of Type B5 (Prestige Golden Grove)
| Feature Parameter | Specifications & Details |
|---|---|
| Property Name | Prestige Golden Grove |
| Unit Layout Variant | 3 BHK Aspire (Type B5) |
| Total Super Built-Up Area | 1,646 Sq. Ft. |
| Net Carpet Area | 1,013 Sq. Ft. |
| Balcony & Utility Area | 69 Sq. Ft. Balcony + 59 Sq. Ft. Utility (128 Sq. Ft. total) |
| Total Usable Area | 1,141 Sq. Ft. |
| Unit Facing | West Facing (Sunset & Evening Sun Exposure) |
| Tower Placement | Towers 6 & 8 (Up to 52 Floors) |
The Sunset & Sky Living Experience in High-Rise Towers
Living in a high-rise home that goes up to 52 floors changes how you see daylight and open skies. Higher flats get fresh moving air, far less noise from ground traffic, and bright daylight for longer hours.
1. Clear West-Facing Views
Because the Type B5 layout faces west, you get an uninterrupted view of the sun setting every evening. Being high up means future low-rise construction nearby won't block your line of sight, so you can enjoy changing evening sky colors every single day.
2. Cool Air and Plenty of Daylight
- Longer Sunlight Hours: West-facing high-rise homes get gentle afternoon sunlight for extra time. This keeps your main living area bright until late evening, so you do not need to turn on lights too early.
- Fresh High-Altitude Breeze: Sitting 30 to 50 floors up keeps your balcony far away from vehicle fumes and noisy streets. The air up here is cooler and fresh, making it a comfortable spot to sit back and relax in the evening.
3. Golden Hour Lights Inside
During late afternoon, soft sunlight passes through the sliding glass doors and warms up the living and dining rooms. This natural side-lighting makes the 1,646 sq. ft. flat feel roomier and far more welcoming.
| Living Element | Architectural Feature | Sunset & Sky Living Benefit |
|---|---|---|
| Horizon View | Clear West-Facing Direction | Works like your own private deck to watch sunsets over the city skyline. |
| Sky Balcony | 5-Foot Wide Outdoor Space | Catches warm golden hour light and cool breezes high above road dust. |
| Living & Dining Area | Large Glass Doors to Balcony | Lets in plenty of soft afternoon light, making the rooms feel bigger. |
| High-Rise Placement | Higher Floors (Up to 52 Levels) | Lifts your home high above lower buildings for a forever view of the open sky. |
Detailed Room Walkthrough
1. Living and Dining Hall
- Open Concept Layout: The main hall joins the dining section easily, so everyone has space to sit together comfortably.
- 5-Foot Sky Balcony: A private 69 sq. ft. balcony opens right out from the dining side. High floor height gives you fresh air, zero street noise, and peaceful sunset views.
2. Kitchen & Separate Utility Space
- Kitchen Dimensions: Measures around 10 ft x 8 ft, keeping daily cooking separate from where guests sit.
- Enclosed Utility Space: Comes with a 59 sq. ft. side wash space for your washing machine and cleaning items, keeping the main kitchen clean and tidy.
3. Bedroom Setup
- Master Suite: Measures 12 ft x 13 ft with its own private bathroom.
- Secondary Bedrooms: Two extra well-sized rooms that work great for children, relatives, or a quiet work-from-home desk.
- Bathroom Count: 3 total bathrooms (2 private attached washrooms and 1 shared guest toilet).
| Space | Dimensions & Layout | Features & Highlights |
|---|---|---|
| Sky Balcony | 5 Ft. Wide (69 Sq. Ft.) | West-facing deck made for catching evening light and sky views. |
| Living & Dining Area | Open Hall Layout | Connects directly to the balcony, giving a bright space for family meals and chats. |
| Kitchen | ~10 Ft x 8 Ft | Kept simple and separate so cooking smells don't spread to living rooms. |
| Utility Area | 59 Sq. Ft. | Attached wash space next to the kitchen for washing machines and extra storage. |
| Master Bedroom | 12 Ft x 13 Ft | Comes with an attached private bathroom for easy family convenience. |
| Bedrooms 2 & 3 | Good Regular Sizes | Handy rooms meant for kids, visiting grandparents, or a simple study area. |
| Bathrooms | 3 Full Washrooms | Includes 2 attached bathrooms and 1 common guest toilet near the hall. |
Frequently Asked Questions
1. What makes the Type B5 layout at Prestige Golden Grove a "sunset and sky home"?
The Type B5 flat faces west and sits high up in towers that go up to 52 floors. This direction lets in gentle afternoon sunlight and offers clear sunset views over the city.
2. What are the total square feet details for the Type B5 layout?
The Type B5 home offers 1,646 sq. ft. of super built-up area, 1,013 sq. ft. of carpet area, and a total usable space of 1,141 sq. ft. including the balcony and utility area.
3. Which towers have the Type B5 flat option?
You can find the Type B5 homes in Tower 6 and Tower 8 inside Prestige Golden Grove.
4. How many bedrooms and bathrooms are there in this flat?
Type B5 is a 3 BHK layout with 3 full bathrooms (2 attached to bedrooms and 1 shared guest bathroom).
5. Is there a separate utility area in the Type B5 floor plan?
Yes, it includes a dedicated 59 sq. ft. utility space connected to the kitchen for washing machines and keeping storage out of sight.
6. What floor choices do we get for Type B5 units?
Towers 6 and 8 rise up to 52 floors. Homes start above the ground podium levels, so every floor level gets decent privacy and open sky views.
7. Which direction does the main entrance of the Type B5 flat face?
The main door entrance of the Type B5 unit faces West, which brings in good airflow and warm light during late hours.