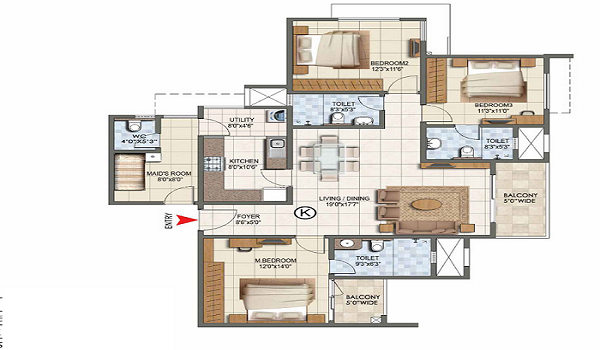
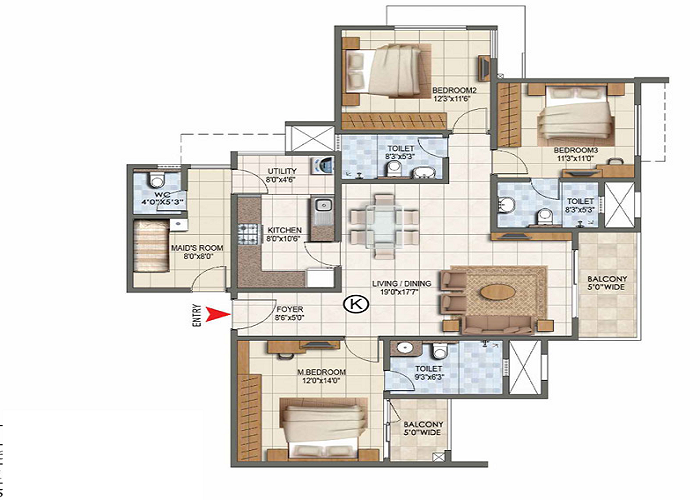
A Tour of the Type B6 the Bright Family Home
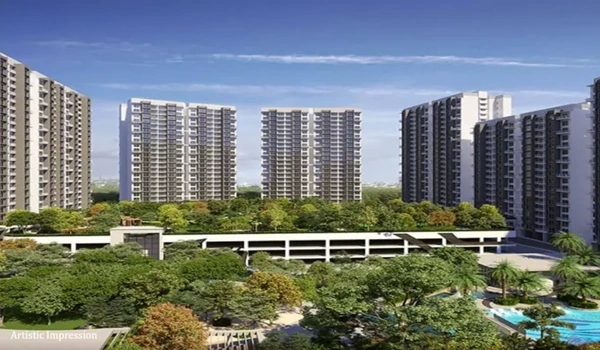
A tour of the type B6 the Bright family home shows you exactly why so many families are choosing this 3 BHK apartment at Prestige Golden Grove. When you walk inside, the first thing you notice is how bright and airy every room feels. Prestige Golden Grove is a large gated community spread over 28.7 acres in West Hyderabad, and this specific Type B6 floor plan is built around a simple idea: bringing in maximum daylight while giving every family member their own quiet space. Let us walk through the home together and see how each room works in real life.
At a Glance: Type B6 Key Details
Before we start walking through the rooms, here is a quick look at the main details of the Type B6 plan:
| Home Feature | What to Expect |
|---|---|
| Project Name | Prestige Golden Grove |
| Home Type | Type B6 (3 BHK Family Home) |
| Total Built-Up Area | Around 1,837 to 1,985 sq. ft. |
| Usable Carpet Area | Around 1,280 to 1,390 sq. ft. |
| Main Door Facing | East or West choices (Vaastu-friendly) |
| Balconies | 1 main living balcony + 1 kitchen utility space |
Room-by-Room Tour of the Type B6 Home
1. The Private Front Entrance (Foyer)
When you open the main door, you do not immediately step into your private living room. Instead, there is a small entry hallway called a foyer. This keeps delivery persons or unexpected guests from staring right into your home when the door opens. It also gives you a neat spot to keep a shoe rack, hang up your keys, or store umbrellas.
2. A Big Living and Dining Room
Past the entrance, the home opens up into a large, sunny hall. It is wide enough so you can easily fit a big sofa set on one side and a six-seater dining table on the other. Because windows sit on both ends of the hall, fresh air moves through easily, keeping the room naturally cool and bright all day long.
3. The Main Sit-Out Balcony
Connected directly to the living hall is a wide sit-out balcony. Unlike tiny apartment ledges where you can barely stand, this balcony has enough room for a small tea table, a couple of chairs, and potted plants. It is a great place to sit with a cup of evening chai and look out at the green gardens below.
Design Tip: Because the towers are spaced far apart, neighboring balconies do not face directly into yours. You get complete privacy while enjoying the fresh air.
4. Simple, Practical Kitchen Setup
The kitchen in the Type B6 plan is shaped like an "L", which makes cooking much easier. You can keep your stove on one side and your sink or mixie on the other without running out of counter space. Right next to the kitchen is a hidden utility area where you can set up your washing machine and dry your clothes out of sight.
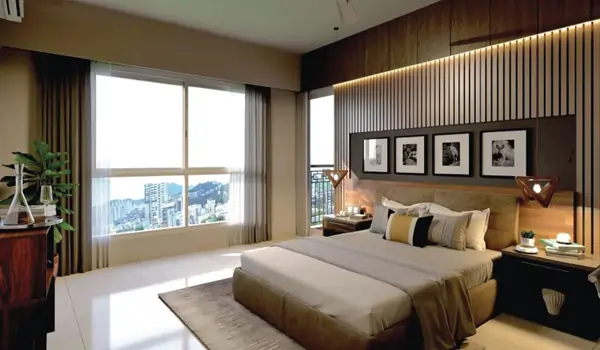
5. The Main Bedroom (Master Suite)
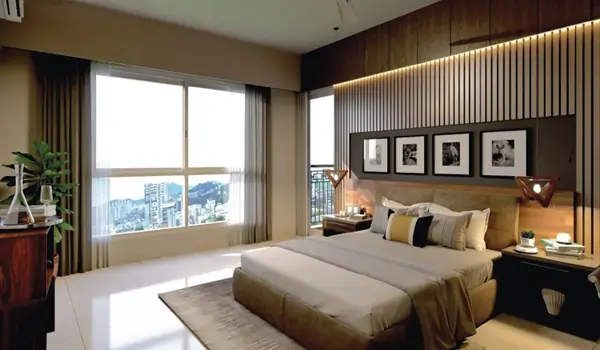
The main bedroom sits in its own quiet corner away from the rest of the house. It easily fits a king-sized bed, two side tables, and even a small study desk if you work from home. It also features a dedicated wardrobe space built right into the wall so your storage does not take away from your floor space.
6. Kids' and Guest Bedrooms
On the other side of the apartment are two more bedrooms. One works perfectly as a children's room with space for two small beds and study tables. The third bedroom can easily become a guest room, a room for grandparents, or a home office. Separating the bedrooms this way ensures everyone in the family gets their own quiet space when they need to rest or study.
Why Families Like This Floor Plan
- No Wasted Space: Long, dark hallways are avoided, so almost every square foot you pay for becomes actual living space.
- Plenty of Daylight: Large windows let in sunlight throughout the morning and afternoon, which helps keep your monthly electricity bills lower.
- Vaastu Friendly: The home layout follows traditional Vaastu principles for door entry, kitchen placement, and bed directions.
Frequently Asked Questions
1. What is the Type B6 layout at Prestige Golden Grove?
The Type B6 is a popular 3 BHK apartment design at Prestige Golden Grove that includes a private entry foyer, a large living-dining hall, a sit-out balcony, and three bedrooms.
2. How big is the Type B6 home?
The total built-up area ranges between 1,837 and 1,985 square feet, with a usable carpet area of about 1,280 to 1,390 square feet.
3. Does the Type B6 plan follow Vaastu guidelines?
Yes, all Type B6 apartments are planned according to Vaastu, with choices for East and West-facing main entrance doors.
4. How many balconies does this apartment have?
It features one large main balcony off the living room for sitting outside, plus a smaller utility balcony next to the kitchen for laundry.
5. Is the Type B6 home good for a family with children?
Yes, the floor plan separates the main bedroom from the children's rooms, giving everyone privacy while offering a big central hall for family time together.
6. Will the rooms get enough natural light and fresh air?
Yes, the apartment is built with large windows and open views so that fresh breeze and daylight flow easily through all rooms.
7. Where is Prestige Golden Grove located?
Prestige Golden Grove is located in the Velimela-Tellapur area in West Hyderabad, close to major IT hubs, schools, and hospitals.