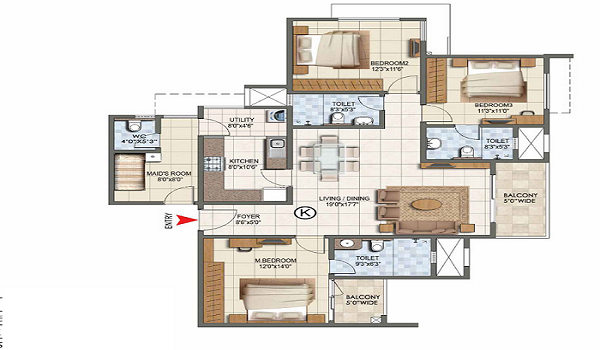
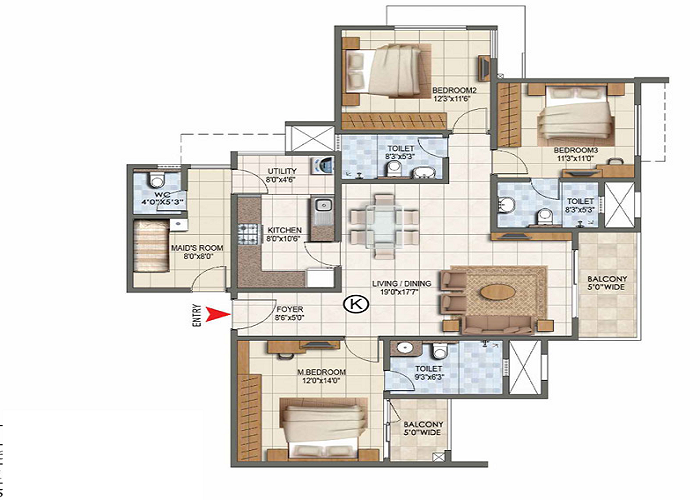
A tour of the type C5 the big central home
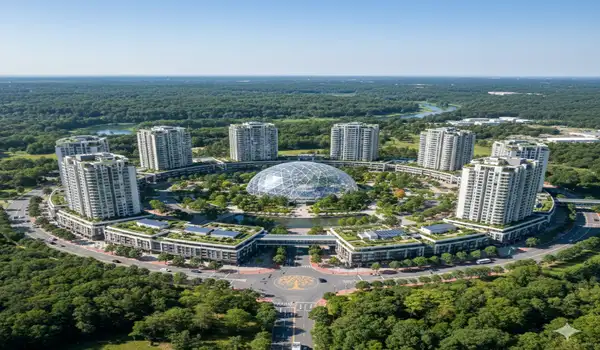
A tour of the type C5 the big central home reveals why this 3 BHK Premia layout at Prestige Golden Grove is quickly becoming a top choice for modern families. Located in Velimela–Tellapur, West Hyderabad, this premium high-rise configuration spans 2,005 sq. ft. of super built-up area (1,392 sq. ft. total usable space). The Type C5 earned its name—"The Big Central Home"—because of its central grand living space and zero-corridor layout that connects every room directly to the core of the house.
What Makes the Type C5 Layout Special?
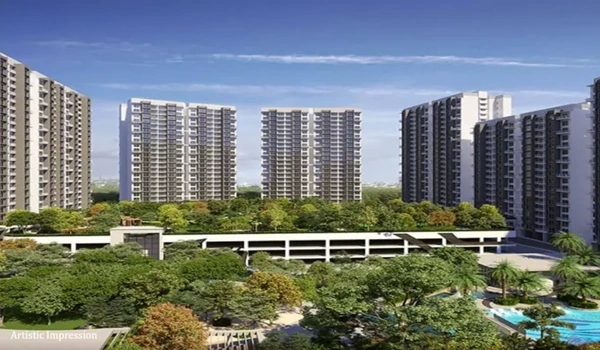
Unlike standard 3 BHK apartments that waste usable square footage on dark, narrow hallways, the Type C5 floor plan focuses entirely on open-concept family living. Situated across Towers 3, 4, and 5—which rise 52 floors high—this layout combines natural lighting, privacy, and functional room proportions.
Room Layout Overview
| Room / Zone | Dimension / Feature | Key Highlight |
|---|---|---|
| Outdoor Deck | 11' Wide | Expansive views of the green surroundings |
| Grand Hall | 21'+ Length | Open-concept living & dining core |
| Master Bedroom | 12' x 16' | Dedicated walk-in closet space |
| Bedroom 2 | 16' x 11' | Large 3-track UPVC window for light |
| Bedroom 3 | 12' x 12' | Space for kids or home office |
| Kitchen | 10' x 10' | Square layout with optimal counter space |
| Utility Area | 5' Wide | Attached space for laundry & storage |
Key Features of the Layout
1. The 21-Foot Grand Hall
The focal point of the home is the huge main hall. Measuring over 21 feet long, it seamlessly integrates your living room with a dedicated dining area. Right off the hall sits an 11-foot-wide outdoor deck that offers panoramic views of the 11-acre Central Park or the 3,500-acre ICRISAT green buffer.
2. East-Facing Orientation
The main door of the Type C5 opens toward the East. This brings soft morning sunlight deep into the living space while keeping the home cool during warm afternoon hours.
3. Kitchen and Separate Utility Space
The kitchen is built as a square 10 ft x 10 ft zone, providing clean counter space and easy movement. Tucked right next to it is an attached 5-foot-wide utility area, keeping noisy appliances like washing machines tucked away from your guests.
4. Bedroom Privacy and Storage
- Master Bedroom (12' x 16'): Includes a walk-in wardrobe area leading directly into the attached bathroom.
- Secondary Bedrooms (16' x 11' and 12' x 12'): Both feature large UPVC 3-track windows, ensuring plenty of natural ventilation and city views from upper floors.
Strategic Location & Connectivity Advantages
A major driving factor behind the popularity of the Prestige Golden Grove Type C5 unit is its prime location in Velimela, near Tellapur and Kollur in West Hyderabad. Positioned right along the 100-ft service road off Outer Ring Road (ORR) Exit 2, residents enjoy smooth, signal-free travel to major IT and business corridors.
- Financial District & Gachibowli: Reach key workplace hubs in approximately 12 to 15 minutes via the Nehru ORR.
- HITEC City & Cyberabad: Located within a 25-minute drive, making daily commutes convenient for tech professionals.
- Schools & Infrastructure: Located near reputed educational institutions like The Gaudium School and healthcare hubs in Tellapur and Nallagandla.
- Airport Connectivity: Direct ORR route provides seamless access to Rajiv Gandhi International Airport in about 30 to 35 minutes.
Township Amenities & Lifestyle Features at Prestige Golden Grove
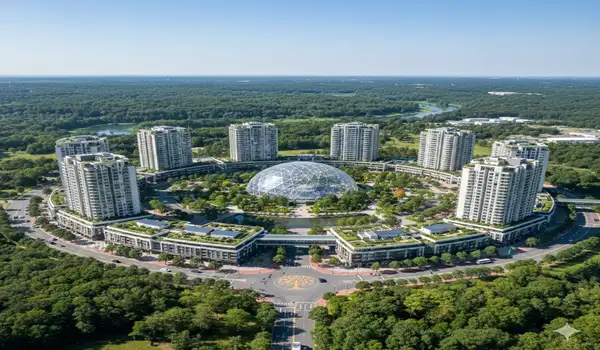
Living in a Type C5 "Big Central Home" means gaining access to a 28.7-acre forest-themed township packed with resort-style amenities:
- 11-Acre Central Park: Over 80% of the project is dedicated to open green spaces, walking trails, and natural landscaped gardens.
- 200,000+ Sq. Ft. Dual Clubhouses: Two massive clubhouses—Club Sapphire and Club Emerald—offer temperature-controlled swimming pools, fully equipped fitness centers, co-working lounges, mini-theaters, and indoor sports courts.
- The 50-Foot Elevation Rule: Residential floors begin from the 4th floor onwards (~50 feet above ground level), guaranteeing elevated views, enhanced privacy, and better air quality for every unit.
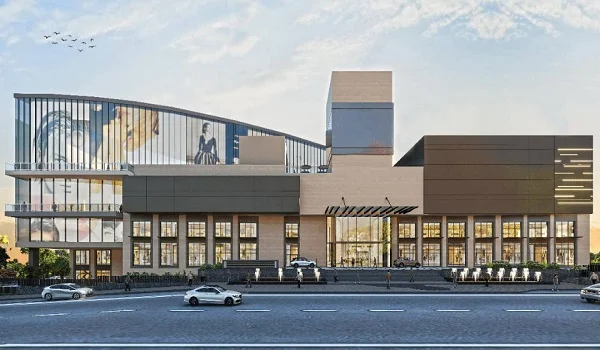
- Convenient On-Site Retail: Dedicated retail spaces inside the gated community allow residents to manage daily shopping needs without leaving the premises.
Type C5 Space Breakdown Table
| Zone / Feature | Dimension / Area |
|---|---|
| Total Super Built-up Area | 2,005 Sq. Ft. |
| Carpet Area | 1,258 Sq. Ft. |
| Balcony / Outdoor Deck Space | 71 Sq. Ft. |
| Utility Area | 63 Sq. Ft. |
| Total Usable Space | 1,392 Sq. Ft. |
| Main Entrance Facing | East |
| Available Towers | Towers 3, 4, and 5 |
Frequently Asked Questions
1. What is the Type C5 unit at Prestige Golden Grove?
The Type C5 is a 3 BHK Premia apartment variant at Prestige Golden Grove with a super built-up area of 2,005 sq. ft., designed around a central open-concept living hall.
2. What is the total usable space in a Type C5 apartment?
The Type C5 unit offers 1,392 sq. ft. of total usable space, combining 1,258 sq. ft. of carpet area, a 71 sq. ft. balcony deck, and a 63 sq. ft. utility area.
3. Which direction does the Type C5 main door face?
The main entrance of the Type C5 home is East-facing, allowing morning sunlight to illuminate the grand hall.
4. Which towers host the Type C5 layout at Prestige Golden Grove?
You can find the Type C5 floor plan in Towers 3, 4, and 5 of the township.
5. Does the Type C5 master bedroom have a walk-in closet?
Yes, the master bedroom (12' x 16') features a dedicated walk-in wardrobe space before entering the attached bathroom.
6. Is the kitchen separated from the living area in this floor plan?
Yes, the 10' x 10' kitchen is positioned off the main hall so cooking activities remain private from visiting guests.
7. Why is it called "The Big Central Home"?
It gets its name because the 21-foot grand living and dining hall forms the center of the house, eliminating dark hallways and creating a social core for the entire family.