A Walk Through Your New Home: The Type C8 Layout
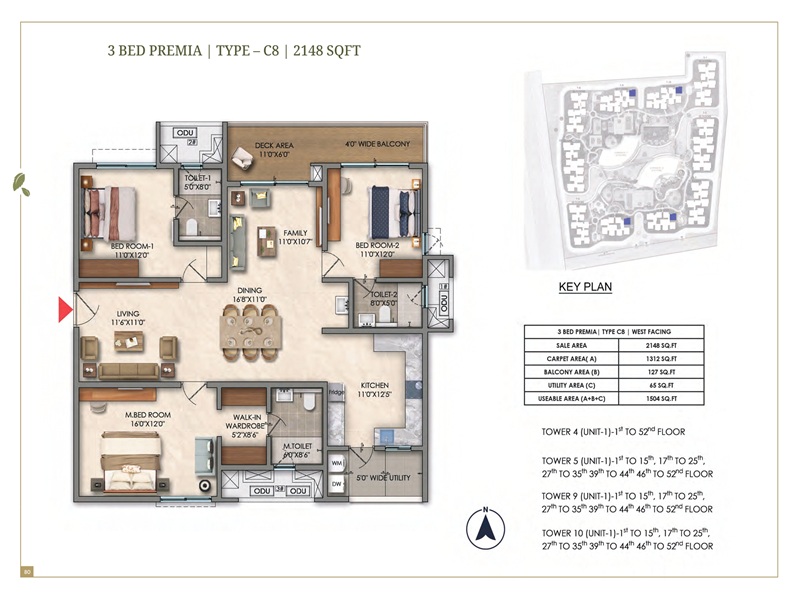
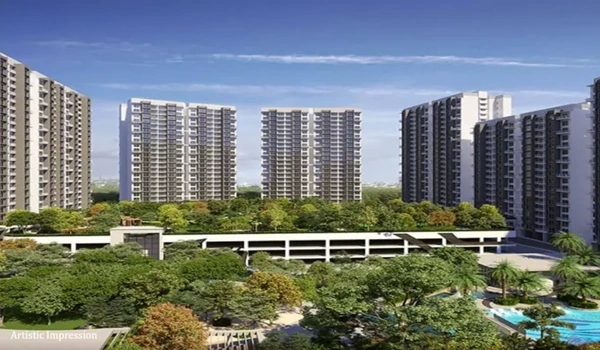
A walk through your new home the Type C8 layout at Prestige Golden Grove shows you how a well-planned house should look. It gives you a large 2,148 sq. ft. super built-up area, with a net usable area of 1,504 sq. ft. designed as a 3 BHK Premia flat. Located in Towers 4, 5, 9, and 10, this West-facing plan makes sure there are no awkward or wasted corners in your home. You get open living rooms, a second lounge for the family, and a great view of the 11-acre green forest park nearby.
What Makes the Type C8 Layout Special?
Located in the 52-story high-rise towers of Prestige Golden Grove, the Type C8 plan is made for families who need separate areas for sitting together, working from home, and taking rest.
Because the flats start on higher floors, your home stays quiet, gets fresh wind throughout the day, and catches plenty of afternoon light.
Type C8 Floor Plan Breakdown
| Zone | Primary Room / Feature | Dimensions | Key Architectural Highlights |
|---|---|---|---|
| Entrance | Foyer | Standard Entrance | Keeps your main living room hidden from visitors standing at the door |
| Social Zone | Formal Living Room | 16'0" x 12'0" | Fits a big L-shaped sofa set and connects to the balcony |
| Dining Area | 14'6" x 11'0" | Easy seating space for 6 to 8 people | |
| Outdoor Sky Deck | 12'0" x 4'0" | West-facing balcony for peaceful sunset views | |
| Private Family Zone | Family Lounge | 11'0" x 10'6" | A second lounge for TV time, kids' play, or study |
| Kitchen & Utility | Kitchen | 11'0" x 12'5" | Lots of counter space for easy cooking |
| Utility Area | 5'0" Wide | Separate space for your washing machine and cleaning items | |
| Bedrooms | Master Suite | 14'0" x 12'4" | Space for a walk-in wardrobe plus an attached bath |
| Bedroom 2 | 11'0" x 12'0" | Wide window view plus an attached bath | |
| Bedroom 3 | 11'0" x 12'0" | Can be used as a guest room or home office |
Room-by-Room Walkthrough
1. Foyer & Open Living / Dining Area
When you open the front door, you stand in a nice entrance foyer. This means delivery partners or guests standing outside cannot peek straight into your hall.
- Living Room (16'0" x 12'0"): Easily holds a full sofa set, center table, and TV unit.
- Dining Area (14'6" x 11'0"): Placed right next to the living hall, making it super easy to serve meals to family and guests.
- Outdoor Sky Deck (12'0" x 4'0"): Directly attached to the main hall. Since this unit faces West, you can sit here in the evening with a hot cup of tea and watch the sun go down.
2. Private Family Lounge & Kitchen
The coolest feature of the Type C8 plan is that you get two different living rooms!
- Family Lounge (11'0" x 10'6"): Tucked slightly away from the main hall. Kids can watch cartoons or play games here without disturbing guests sitting in the front room.
- Modular Kitchen (11'0" x 12'5"): Designed with long stone counters so two people can cook at the same time without bumping into each other.
- Attached Utility Area (5'0" wide): A wet area attached to the kitchen to place your washing machine and do daily vessel washing.
3. Quiet Bedrooms
All three bedrooms are placed away from the noisy front areas of the flat so you can sleep peacefully.
- Master Bedroom Suite (14'0" x 12'4"): This is the biggest bedroom. It gives you space for a small walk-in closet and has its own attached bathroom.
- Bedroom 2 (11'0" x 12'0"): Comes with an attached bathroom and wide glass windows, making it great for children or elders.
- Bedroom 3 (11'0" x 12'0"): Placed right next to the third bathroom. You can easily turn this into a quiet study room or home office.
Type C8 Layout Specifications
| Area / Feature | Dimensions / Specification | Key Benefit |
|---|---|---|
| Super Built-Up Area | 2,148 sq. ft. | Spacious 3 BHK Premia home |
| Usable Area | 1,504 sq. ft. | Very high floor space efficiency |
| Facing Direction | West | Great afternoon lighting and direct sunset views |
| Living Room | 16'0" x 12'0" | Big room for family relaxation |
| Dining Area | 14'6" x 11'0" | Fits a large 6–8 seater dining table |
| Family Area | 11'0" x 10'6" | Second private lounge away from guests |
| Kitchen & Utility | 11'0" x 12'5" + 5' Utility | Big kitchen with a separate laundry space |
| Master Suite | 14'0" x 12'4" | Includes wardrobe space and attached toilet |
| Tower Placement | Towers 4, 5, 9, 10 | High-rise flats overlooking the forest park |
Why Families Love the Type C8 Layout
- No Wasted Space: There are no long, useless passages, meaning you get bigger rooms for the price you pay.
- Two Separate Sitting Areas: Children and adults can watch their own TV shows at the same time without arguing.
- Good Light and Air: Designed as per Vaastu rules so every room gets fresh wind and daylight, helping you save on power bills.
- Complete Privacy: The balconies do not directly look into your neighbor's flat.
Frequently Asked Questions
1. What is the total area of the Type C8 layout in Prestige Golden Grove?
The total super built-up area is 2,148 sq. ft., and the inside usable floor area is 1,504 sq. ft.
2. Which towers have the Type C8 3 BHK units?
You can choose a Type C8 flat in Towers 4, 5, 9, and 10.
3. Which direction does the Type C8 layout face?
This home is West-facing, which gives you great daylight in the afternoon and clear sunset views from the balcony.
4. Does the Type C8 flat have two living rooms?
Yes! It gives you a main formal living room (16' x 12') for visitors and a separate family lounge (11' x 10.5') for daily use.
5. How many bathrooms are provided in this floor plan?
There are 3 full bathrooms in this plan. Two are attached directly to bedrooms, and one is placed right next to the third room.
6. Is there a separate space to keep the washing machine?
Yes, the kitchen connects directly to a 5-foot wide utility balcony meant specifically for washing clothes and cleaning utensils.
7. Is the Type C8 floor plan Vaastu compliant?
Yes, all Type C8 flats are designed according to Vaastu principles to allow maximum morning and evening sunlight along with proper airflow.