Apartment Floor Plan and Space Planning Guide
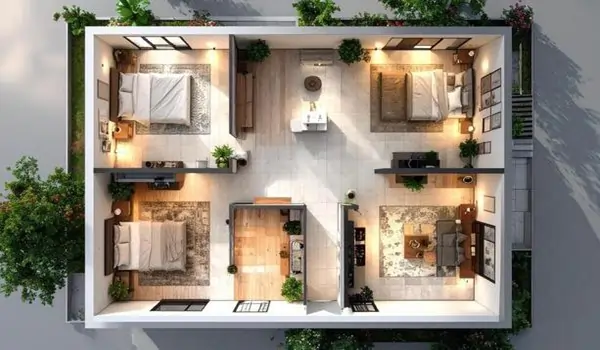
An apartment floor plan and space planning guide helps you turn an empty flat into a comfortable and useful home. Whether you are moving into a small studio or a big family flat, a good floor plan shows you how to use every bit of space well. Smart planning stops your rooms from feeling crowded and helps you move around easily. It also lets fresh air and sunlight reach every corner. When you plan your space before buying furniture, your home stays open, bright, and easy to live in every day.
Why Is Space Planning So Important?
Space planning means putting your furniture and things in the right spots for your daily life. When you plan well, your home works smoothly for you.
- Saves Money: You will not buy huge sofas or tables that do not fit or block your rooms.
- Easy Movement: It keeps walking paths clear so you never bump into furniture.
- Better Lighting: Good layouts keep big cupboards away from windows, letting in plenty of sunlight.
- Clean & Organized: Everything gets its own place, which keeps your home neat and tidy.
Simple Rules for Planning Every Room
You do not need to be an expert to plan your home well. Just keep these simple ideas and basic steps in mind:
1. Living & Dining Area
- Keep Walkways Open: Leave about 3 feet of open space along your main walking paths.
- Sofa Space: Leave about 1.5 feet between your coffee table and sofa so you can sit down easily.
- Dining Space: Keep 3 feet of space around your dining table so everyone can pull out chairs without hitting the wall.
2. Kitchen & Utility Space
- The Easy Work Triangle: Try to place your stove, sink, and fridge close to each other. This saves you steps while cooking.
- Use Wall Space: Put your cabinets high up on the wall to store items you do not use every day.
3. Bedrooms
- Bed Placement: Place your bed against a main wall. Keep at least 2 feet of walking space on both sides.
- Wardrobe Clearance: Make sure there is enough room in front of your wardrobe so the doors open easily without touching the bed.
Real Example: Space Planning at Prestige Golden Grove
To see how good planning works, look at modern housing projects like Prestige Golden Grove in West Hyderabad. Built by the Prestige Group, this project shows how smart floor plans make life easier.
| Unit Type | Size Range | Smart Space Planning Feature |
|---|---|---|
| 2 BHK | 1,169 – 1,281 sq. ft. | Combined living and dining spaces that make the flat feel bigger. |
| 3 BHK | 1,516 – 2,462 sq. ft. | Private entrance areas and big balconies for sitting outside. |
| 4 BHK | 2,723 – 3,013 sq. ft. | Large layouts with extra family sitting rooms and open views on three sides. |
Quick Tip: In well-planned projects like Prestige Golden Grove, smart design gives you plenty of open green spaces outside and no wasted room inside your flat.
4 Easy Tips to Make Small Spaces Look Larger
- Use Multi-Purpose Furniture: Choose beds with storage drawers underneath or stools with hidden storage.
- Hang Mirrors Opposite Windows: Mirrors bounce sunlight into your room and make it look twice as big.
- Pick Furniture with Legs: Sofas and chairs raised on thin legs let light pass under them, making the room feel open.
- Use Light Colors: Paint your walls cream, light grey, or off-white to make the room feel bright and spacious.
Frequently Asked Questions
1. What is an apartment floor plan?
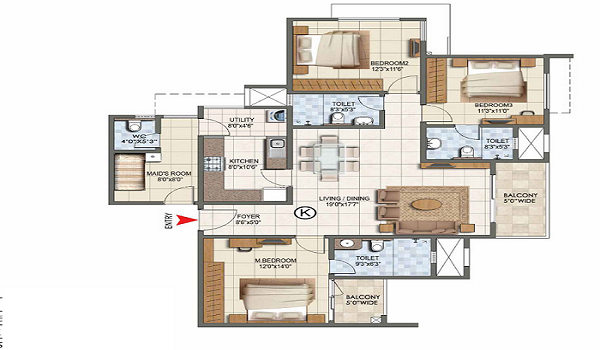
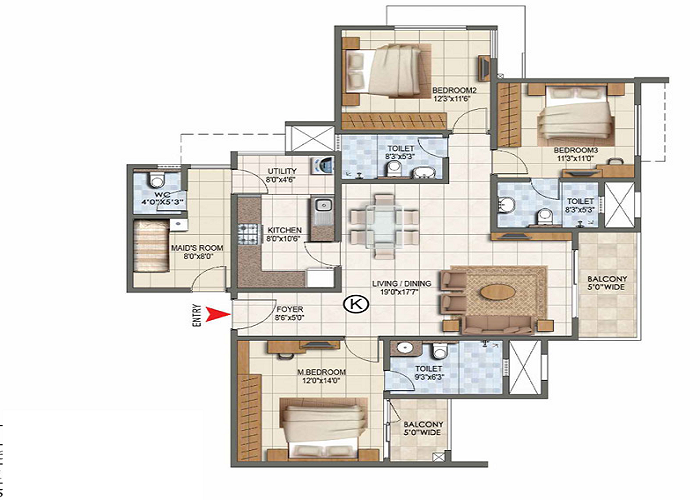
An apartment floor plan is a simple map of a flat drawn as if viewed from above. It shows where rooms, doors, windows, and walls are located.
2. Why should I use a space planning guide before buying furniture?
It helps you pick the right furniture sizes for your flat. This keeps your home from feeling crowded and makes walking around easy.
3. How do I choose the right floor plan for my family?
Think about your family size and daily habits. Families with kids usually like layouts with a private entrance, good storage, and separate bedrooms.
4. How much space should I leave between furniture items?
Leave about 3 feet for main walking paths. For small gaps, like between a coffee table and your sofa, 1.5 to 2 feet is enough.
5. How can I make a compact floor plan feel bigger?
Use light wall paint, place large mirrors across from windows, buy furniture with storage, and keep tall items away from windows.
6. What should I check in a floor plan before buying a flat?
Look for good sunlight, proper air flow, very little wasted hallway space, and good privacy between the living room and bedrooms.
7. Does room orientation affect space planning?
Yes! Rooms facing east or north get soft morning light without harsh afternoon heat. These are great spots for study desks or reading chairs.