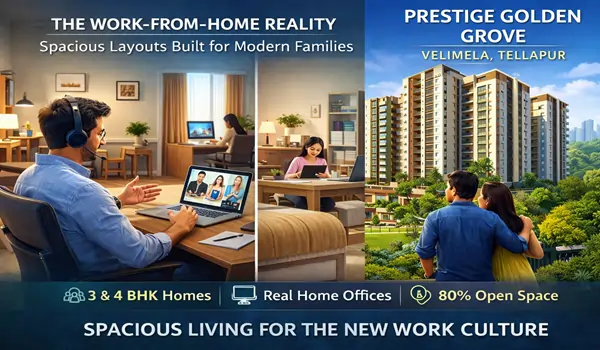
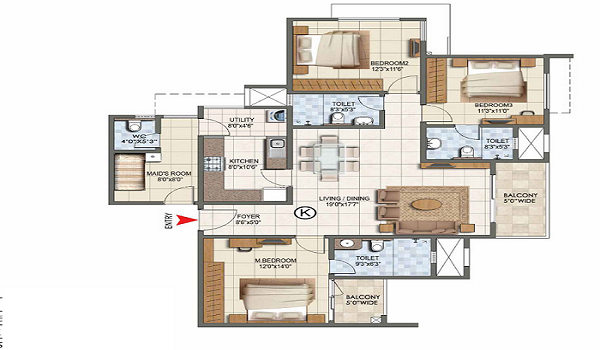
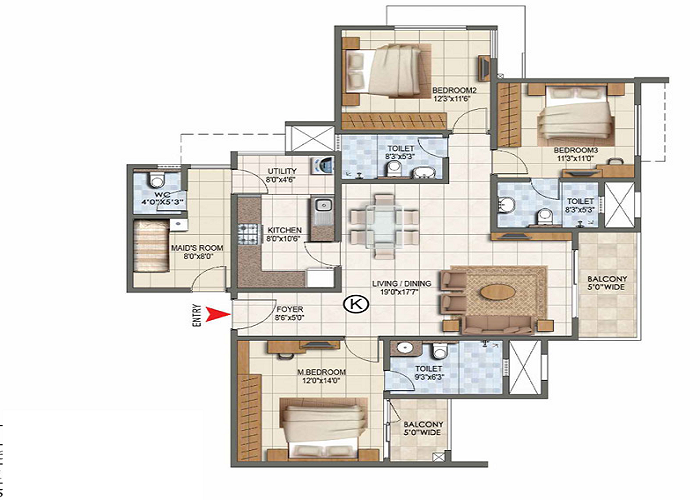
Designed for focus the work from home advantage of 3 and 4 BHK layouts at Prestige Golden Grove
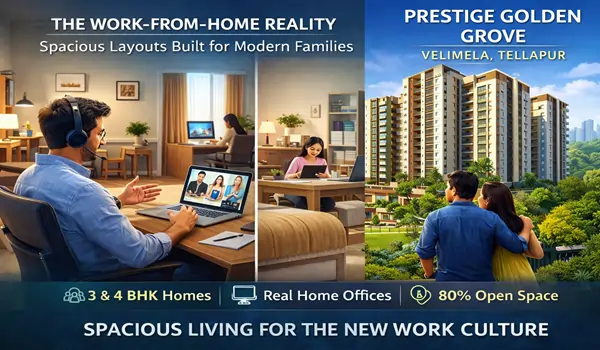
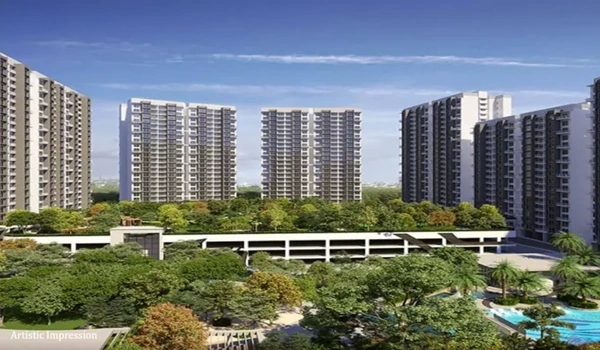
Designed for focus, the work from home advantage of 3 and 4 BHK layouts at Prestige Golden Grove makes it easy to handle office tasks while enjoying a peaceful home life. Located in the fast-growing area of Tellapur near Hyderabad's Financial District, this high-rise project gives working professionals the quiet environment they need. Instead of squeezing a work desk into a small bedroom corner, these spacious 3 BHK (1,516 to 2,462 sq. ft.) and 4 BHK (2,723 to 3,013 sq. ft.) floor plans give you dedicated work areas, cozy study nooks, and private corner rooms. Smart planning, good airflow, and plenty of natural sunlight ensure that your workspace feels fresh and keeps you active all day.
Why Modern Remote Work Needs Better Home Design
Working from home full-time can be tricky when everyone is under one roof. Online meetings, online classes, and daily household activities often happen at the same time, leading to extra noise and constant visual distractions.
To stay focused, professionals need clear separation between their workspace and daily living areas. A good home design helps solve this issue using a few simple ideas:
- Sound Barriers: Placing bathrooms, walk-in closets, or entry foyers between bedrooms and living rooms helps block household noise.
- Soft Sunlight: Windows facing north and east bring in plenty of natural daylight without creating dark shadows or harsh screen glare.
- Spacious Rooms: Wider room designs allow you to set up multiple monitors, comfortable office chairs, and storage units without blocking walkways.
The 3 BHK Advantage: Smart Flexibility for Hybrid Professionals
The 3 BHK apartments at Prestige Golden Grove (ranging from 1,516 to 2,462 sq. ft.) give growing families a balanced combination of active living spaces and quiet study areas.
| Functional Zone | Designated Areas | Key WFH & Living Features |
|---|---|---|
| Regular Living Zone | Main Bedrooms, Living Room, Dining Area, and Kitchen | Active spaces designed for family time, daily meals, and relaxation. |
| Sound Buffers | Entrance Foyers, Bathrooms, and Passageways | Physical buffers that help block noise from reaching your workspace. |
| Dedicated Focus Zone | Extra Room / Convertible Home Office | Features direct balcony access for fresh air and quick plug points for high-speed internet. |
1. A Guest Room That Becomes an Office
In most 3 BHK flats, the extra bedroom gets used only when guests visit. At Prestige Golden Grove, these rooms are built with extra wall space and well-placed electrical points. This makes it simple to convert the space into an executive office, a study room, or a workstation for two people.
2. Double Balconies for Fresh Air
The 3 BHK flats come with two wide balconies attached to the living room and master bedroom. Stepping out for a quick 5-minute break helps refresh your eyes and clears your mind during long working hours.
The 4 BHK Advantage: Quiet and Private Executive Workspaces
For senior executives, business owners, and large families, the 4 BHK floor plans (2,723 to 3,013 sq. ft.) offer a private office setup within a luxury high-rise apartment.
| Layout Feature | 3 BHK Layouts | 4 BHK Layouts |
|---|---|---|
| Apartment Area | 1,516 – 2,462 sq. ft. | 2,723 – 3,013 sq. ft. |
| Primary Work Setup | Flexible Extra Room / Study Nook | Separate Private Study Room |
| Privacy Level | Medium to High | High Noise Isolation |
| Balcony Layout | 2 to 3 Balconies | 3 to 4 Balconies with Sitting Area |
| Airflow & Sunlight | Two-sided Ventilation | Three-sided Corner Ventilation |
1. Private Corner Rooms
In the 4 BHK layouts, one bedroom is set away from the rest of the house. This isolated room makes a great private home office. It includes an attached bathroom, so you can host video calls without family members walking into the frame or noise disturbing your meeting.
2. Corner Flats with Extra Ventilation
Because 4 BHK units are positioned at the corners of the towers, they feature open views on three sides. This keeps the work desk bright, cool, and airy throughout the day.
Smart Architectural Features at Prestige Golden Grove
No Space Wasted: The floor plans eliminate unnecessary, dark hallways. This layout puts every square foot to work inside your rooms, leaving extra space for bookshelves, desks, and storage cabinets.
Eye-Friendly Lighting
Placing your desk near a well-lit window prevents eye strain. The Vaastu-friendly layouts ensure your room receives soft, pleasant daylight rather than direct, harsh heat, keeping computer screens glare-free.
Built-in Internet & Power Infrastructure
Every home includes hidden wiring paths and internet access points across multiple rooms. This helps you set up high-speed Wi-Fi, connect multiple screens, and keep wires hidden from view.
Frequently Asked Questions
1. How do the 3 and 4 BHK layouts at Prestige Golden Grove support working from home?
The 3 and 4 BHK layouts offer flexible study rooms, isolated corner bedrooms, and smart room setups that separate quiet workspaces from busy living areas.
2. Can I convert the extra bedroom into a home office?
Yes. The rooms are designed with square, open layouts, proper wall space, and internet points, making them easy to turn into an office, study room, or creative studio.
3. Are the study areas quiet enough for video calls?
Yes. The corner positioning in 4 BHK units and the separated room layouts in 3 BHK flats help block household sounds, providing a quiet space for online meetings.
4. What are the size options for 3 and 4 BHK flats at Prestige Golden Grove?
The 3 BHK flats range from 1,516 to 2,462 sq. ft., while the larger 4 BHK units offer 2,723 to 3,013 sq. ft. of space.
5. How does natural light in these homes help remote workers?
Large windows and multiple balconies fill the rooms with natural daylight. This helps lower eye fatigue and reduces the need for bright electric lamps during the day.
6. Where is Prestige Golden Grove located, and why is it convenient for IT professionals?
It is located in Tellapur, West Hyderabad. The property connects directly to the Outer Ring Road (ORR), making it easy to commute to IT hubs like Gachibowli, Hitec City, and the Financial District.
7. Do these modern floor plans follow Vaastu rules?
Yes, all 3 and 4 BHK layouts are designed according to traditional Vaastu guidelines, combining balanced energy with practical modern workspace needs.