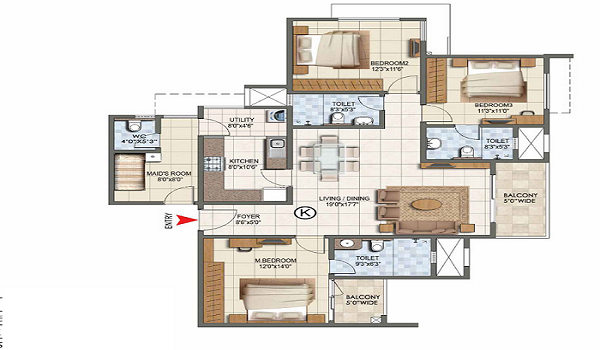
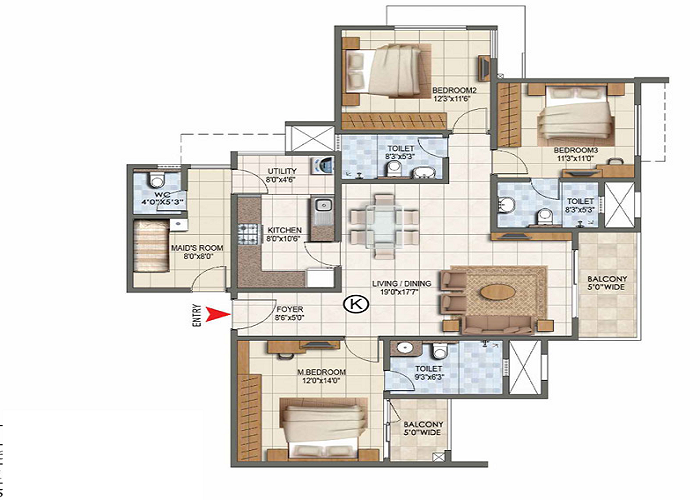
Detailed floor layouts for Prestige Golden Grove Tower 5 planning
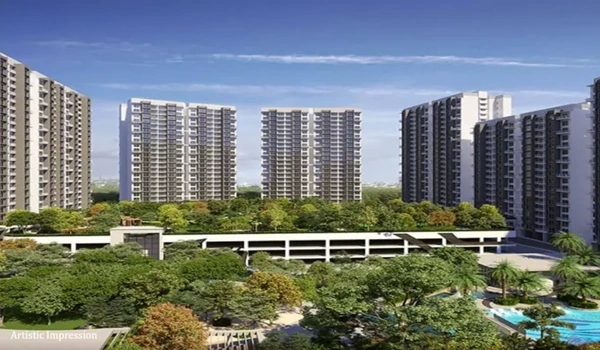
Detailed floor layouts for Prestige Golden Grove Tower 5 planning give home buyers a clear picture of how space, natural light, and privacy come together on every floor level. Tower 5 is one of the standout high-rise buildings in this modern gated community. It features a smart floor plan that increases usable carpet area so that no space gets wasted in long hallways or odd corners. By looking closely at these layouts, families and investors can easily pick the right home based on room sizes, balcony views, and daily comfort.
Architectural Overview of Prestige Golden Grove Tower 5
Tower 5 uses a central "core-and-wing" structural layout. This simply means that high-speed lifts and common staircases sit right in the center of the floor, while individual apartments spread out around them. This clever setup ensures that almost every unit gets open air and natural light on multiple sides.
Key Design Highlights
- Short Walks to Lifts: Having lifts in the center cuts down on noise in common corridors and keeps walking distances short.
- High Ceilings: Clear ceiling heights make every room feel bigger, cooler, and more open.
- Smart Privacy: Balconies are set up at clever angles so neighbors cannot look straight into your home.
- Fresh Air Flow: Open sides allow cross-ventilation, keeping fresh air moving through your home all day.
Breakdown of Detailed Floor Layouts for Prestige Golden Grove Tower 5 Planning
Tower 5 offers spacious 3 BHK and 4 BHK homes built for small, growing, and joint families. The floor layout is planned carefully to keep each floor peaceful and uncrowded.
1. Typical Floor Layout (Standard Levels)
On regular residential floors, 3 BHK and 4 BHK units are balanced around the central lift lobby.
- Fewer Flats Per Floor: Keeping the number of flats low means shorter wait times for lifts and less foot traffic in the lobby.
- Foyer Entries: Every flat opens into a private entry foyer so guests cannot look directly into your main living area.
- Separate Living & Sleeping Areas: The living and dining rooms sit away from the bedrooms, so kids can sleep peacefully even when guests are over.
2. Corner Unit Layouts
More than half of the flats in Tower 5 are corner units.
- Double-Sided Views: These units give you broad views of green gardens and city skylines from two directions.
- Better Air Circulation: Having windows on two outer walls helps breeze pass right through the flat.
3. Kitchen & Utility Space Planning
- Easy Movement: The cooktop, sink, and fridge are arranged so you can move smoothly while cooking.
- Attached Utility Area: Every kitchen includes a dedicated utility space for washing machines and cleaning tools, keeping the main kitchen clutter-free.
Unit Specifications & Spatial Comparison
| Unit Type | Approximate Size | Key Layout Highlights | Best Suited For |
|---|---|---|---|
| 3 BHK (Standard) | 1,600 – 1,800 sq. ft. | Spacious living room, utility balcony, 2 open balconies | Small families & work-from-home professionals |
| 3 BHK (Large) | 1,900 – 2,100 sq. ft. | Master bedroom with walk-in wardrobe space, wide balconies | Growing families who need extra space |
| 4 BHK (Luxury) | 2,400 – 2,800 sq. ft. | Corner placement, separate maid's room, multiple balconies | Joint families & large households |
Key Benefits of Tower 5 Spatial Planning
- Vastu Compliant: Layouts follow 100% Vastu principles for entry gates, kitchen corners, and master bedrooms.
- Zero Wasted Corners: Short corridors mean you pay only for living space you can actually use.
- Quiet Bedrooms: Bedroom walls do not rest against noisy lift shafts, so your nights stay peaceful.
- Plenty of Sunlight: Wide, full-length windows let warm morning light reach deep inside every room.
Frequently Asked Questions
Q1: What types of flats can I buy in Prestige Golden Grove Tower 5?
Tower 5 mainly features large 3 BHK and 4 BHK luxury flat layouts built for comfortable family living.
Q2: Are the floor plans in Tower 5 Vastu compliant?
Yes, every layout in Tower 5 follows 100% Vastu guidelines for main doors, kitchens, and master bedrooms.
Q3: How many flats are located on each floor of Tower 5?
Tower 5 has a low-density design, meaning only a limited number of flats are placed on each floor around the central lift area.
Q4: Are there corner units available in Tower 5?
Yes, over 50% of the apartments in Tower 5 are corner units that offer extra sunlight and cross-ventilation.
Q5: Does every flat in Tower 5 come with a balcony?
Yes, every 3 BHK and 4 BHK unit features attached balconies off the main living room and master bedroom.
Q6: Is there a separate utility area for the kitchen?
Yes, all floor layouts include a dedicated utility balcony right next to the kitchen for laundry and everyday housework.
Q7: Where can I see or download the detailed 2D/3D floor plans for Tower 5?
You can download official 2D and 3D floor plan PDFs directly from the developer's website or get them from the sales team.