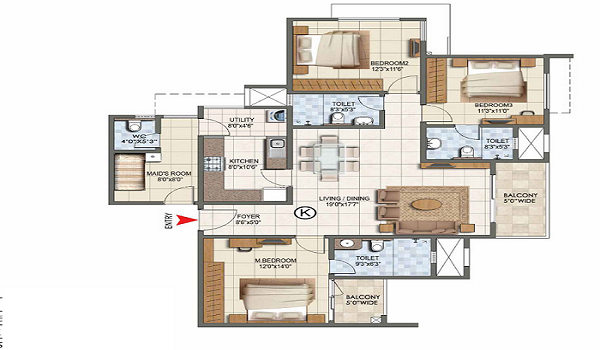
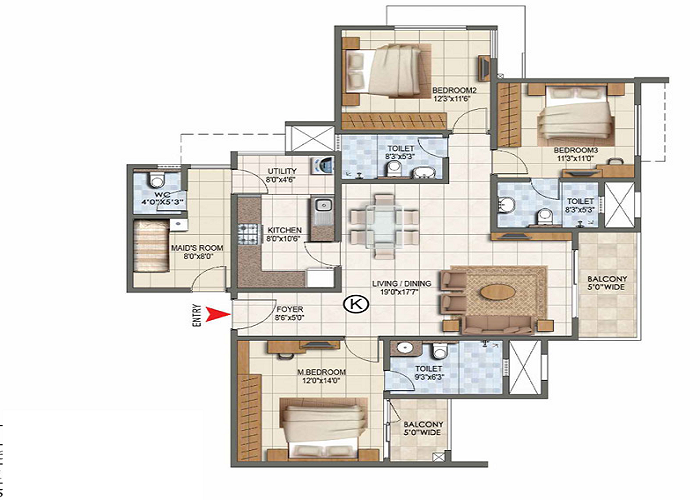
Detailed Tower 1 planning and layout at Prestige Golden Grove Tellapur
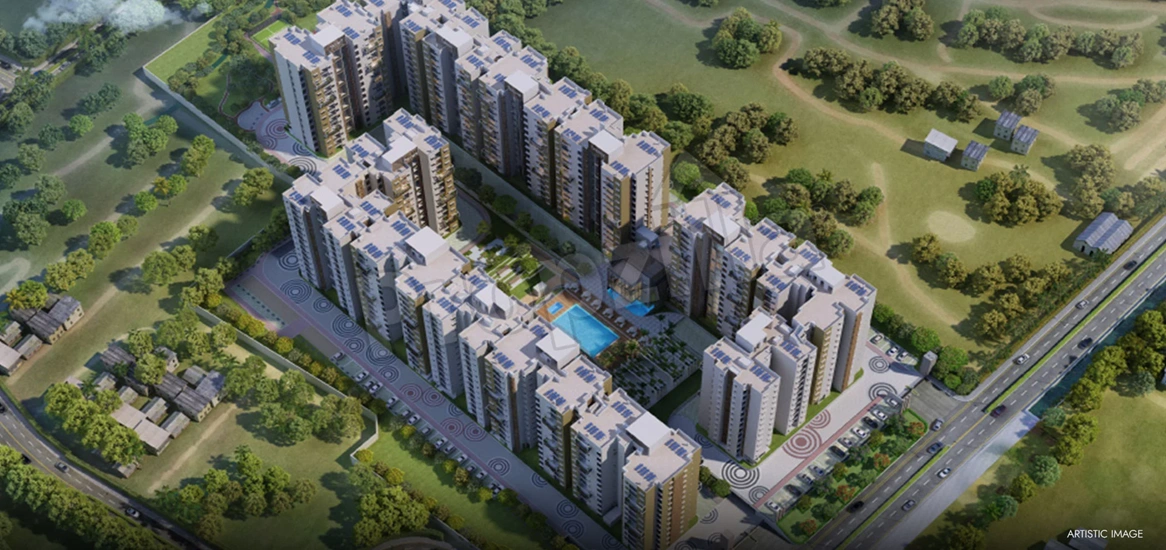
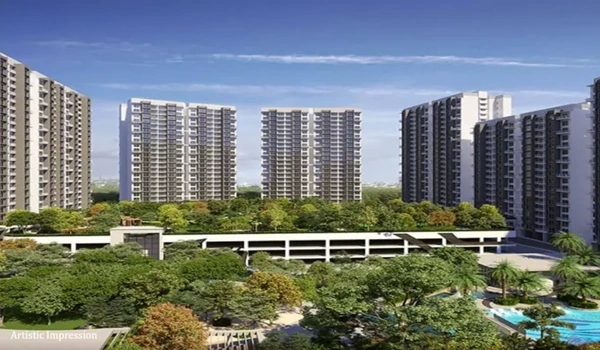
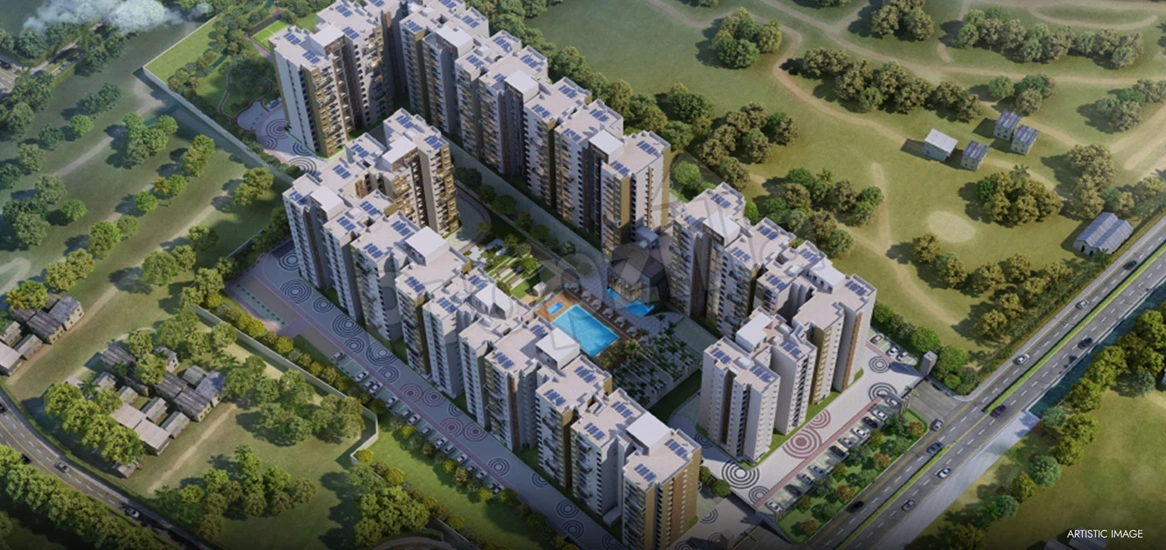
Detailed tower 1 planning and layout at Prestige Golden Grove Tellapur gives you a clear picture of how this high-rise residential building is designed to offer a comfortable and private lifestyle in West Hyderabad. Tower 1 is one of the main highlights of this big 28.7-acre green township. It stands tall with 52 floors built above an elevated podium base. The building uses a smart "core and wing" design. This means the lift lobby and staircases sit right in the center, while the homes spread out into separate wings. Because of this layout, no two flat owners have to share common living room walls.
If you are looking to buy a home along the busy Tellapur-Kollur IT corridor, taking a close look at how Tower 1 is planned will help you make the right choice.
Master Architectural Breakdown of Tower 1
Tower 1 is planned carefully so that everyone gets plenty of natural light, safety, and open space. The structure follows a 2 Basement + 3 Podium + 52 Residential Floor pattern. The builder has followed a special rule where homes start only from the 4th floor onwards (about 50 feet above the ground). This keeps all homes well above ground-level dust and noise, while giving everyone a nice view and fresh air flow.
| Building Level | Floor Numbers | What Makes This Level Special |
|---|---|---|
| Roof Top | Top Terrace | Sky deck and open-air relaxation zone. |
| Living Floors | Floors 3 to 52 | Normal living floors and fire safety floors. Every room has a 3.15-meter ceiling height. Most floors have 8 flats, while safety floors have 7 flats. |
| Podium Floors | Levels 1 and 2 | Connects directly to the central gardens, trees, and clubhouse paths. |
| Car Parking | 3 Podiums + 2 Basements | Safe parking spaces for cars and bikes, plus utility areas. |
Main Structural Highlights
- Center Lift Core: Lifts and staircases are placed right in the middle. This keeps corridor noise away from your main door.
- High Ceilings: The floor-to-ceiling height is 3.15 meters, making every room feel big and bright.
- Private Balconies: The wings are turned at an angle, so your balcony never looks straight into your neighbor’s home.
Simple Floor-by-Floor Breakdown
To keep life easy and safe for everyone, the 52 floors in Tower 1 are divided into three main sections:
1. Typical High-Rise Living Floors (Floors 3–15, 17–23, 27–35, 39–44, and 46–52)
These are the regular living floors in Tower 1.
- Flats Per Floor: 8 flats are set up neatly around the center lift lobby.
- Vastu Directions: On each floor, 5 flats face East to catch the morning sun, and 3 flats face West.
- Fresh Air: More than half the flats sit on corners, giving them extra windows for air to pass through freely.
2. Lower Podium Floors (Floors 1 and 2)
- First Floor: Ideal for people who like staying close to nature. These homes look right out over the 11-acre central park and swimming pool area.
- Second Floor: Features wider balcony spaces. It is great for families who want to take the stairs and quickly reach the huge clubhouse.
3. Fire Safety and Refuge Levels (Floors 16, 26, 36, and 45)
Safety comes first in a 52-story tall building.
- Open-Air Decks: Floors 16, 26, 36, and 45 have special open safety areas built with fire-safe materials.
- Fewer Flats: To leave enough open space for safety, these floors have only 7 flats instead of 8.
Flat Options and Sizes in Tower 1
| Flat Type | Total Size (Super Built-up Area) | Layout Features | Best Suited For |
|---|---|---|---|
| 2 BHK + 2 Bathrooms | 1,169 to 1,281 sq. ft. | Neat entrance hall, practical kitchen with utility space, and a wide balcony. | Small families and working professionals. |
| 3 BHK + 2/3 Bathrooms | 1,516 to 2,162 sq. ft. | Separate dining space, master bedroom with wardrobe space, and 2 balconies. | Medium families who need space for work-from-home desks. |
| 4 BHK + 4 Bathrooms | 2,723 to 3,013 sq. ft. | Long hallway entrance, wide balcony views, separate maid room, and a big living room. | Large families looking for luxury living. |
Tower 1 offers 2 BHK, 3 BHK, and 4 BHK homes. The rooms are shaped so that every single square foot can be used for furniture and living.
Best Benefits of the Tower 1 Design
- 100% Vastu Approved: All house entrances, kitchen platforms, and main bedroom spots follow correct Vastu rules.
- More Privacy: Entrance doors are set up at different angles so people walking down the hall cannot look inside your house.
- Fast Elevators: Tower 1 comes with 4 fast passenger lifts and 1 large service lift. This means you will rarely have to wait more than 30 seconds for a lift.
Frequently Asked Questions
1. What is the focus of the detailed Tower 1 planning and layout at Prestige Golden Grove Tellapur blog?
The main idea is to explain how Tower 1 is built, including its floor plans, high-rise design, room sizes, and safety features.
2. How many flats are there on a normal floor in Tower 1?
A normal living floor in Tower 1 has 8 flats built around the middle lift area. Refuge floors have 7 flats.
3. Are the flat layouts in Tower 1 built according to Vastu?
Yes, all homes in Tower 1 are 100% Vastu-compliant, with main doors facing East or West.
4. What are the flat sizes available in Tower 1 at Prestige Golden Grove Tellapur?
Tower 1 has 2 BHK, 3 BHK, and 4 BHK options. Sizes start from 1,169 sq. ft. and go up to 3,013 sq. ft.
5. Which floors in Tower 1 have fire safety refuge spaces?
Special open-air refuge safety zones are built on the 16th, 26th, 36th, and 45th floors.
6. What is the ceiling height inside Tower 1 homes?
Homes in Tower 1 have a floor-to-ceiling clearance height of 3.15 meters, making the rooms feel open and airy.
7. How does Tower 1 give privacy to every home?
The wings spread out from the center so no two flats share living walls, and balconies are turned at an angle so neighbors cannot see into each other's homes.