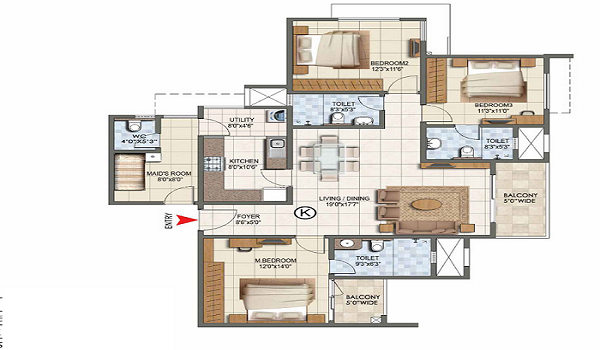
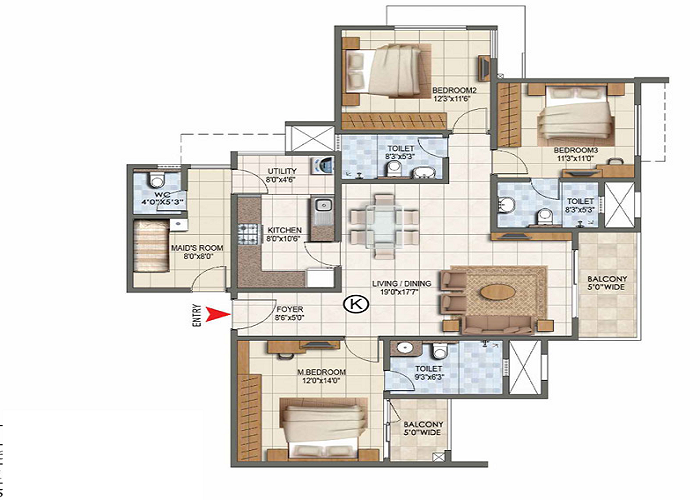
Detailed Tower 2 planning and floor layouts at Prestige Golden Grove
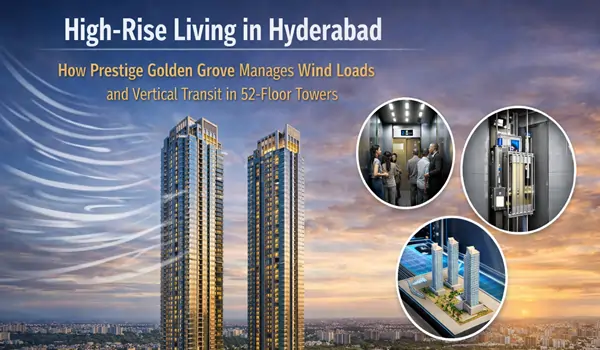
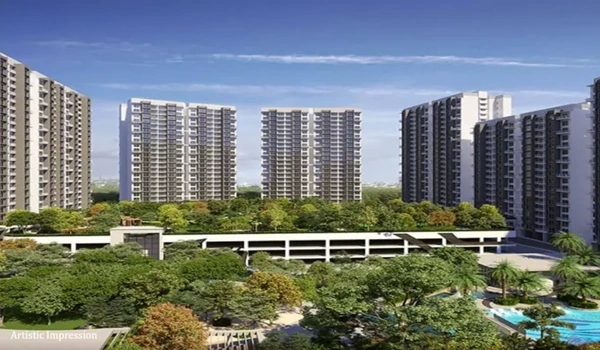
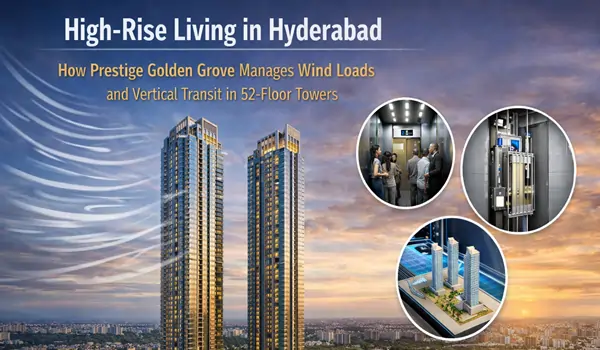
Detailed Tower 2 planning and floor layouts at Prestige Golden Grove show how simple, smart engineering makes high-rise living easy and comfortable for families. Tower 2 is one of the main residential blocks in this big project, designed to give every home enough sunlight, privacy, and fresh air. The building has a strong center core that helps people move up and down quickly using fast lifts. Whether you want a compact 2 BHK or a large 3 BHK apartment, looking closely at how Tower 2 is built will help you pick the best home for your family.
Architectural Master Planning of Tower 2
Tower 2 is planned carefully so that living in a high-rise building feels peaceful, open, and free from crowd noise. Vehicles park neatly underground in two basement levels, keeping the ground area safe and green for kids and senior citizens to walk freely.
Core Circulation & Lift Core
- High-Speed Lifts: Four fast passenger lifts sit right in the middle of the floor lobby, so you do not have to wait long during busy morning hours.
- Fewer Homes Per Floor: Most floors have only 8 flats. This keeps the common corridors quiet and gives your family good privacy.
- Private Balconies: The homes are placed in a way that no two balconies look directly into each other, so your private family time stays private.
Floor-by-Floor Layout Breakdown
The floor levels in Tower 2 are divided into different groups to make the building safe, comfortable, and simple to navigate.
| Floor Level | Units per Level | Key Layout Features |
|---|---|---|
| Ground & Lower Floors (Levels 1 & 2) | 8 Units | Level 1 homes come with big, open-to-sky private garden terraces. Level 2 offers wider corner balconies near the podium greens. |
| Typical Upper Floors (Floors 3 to 52) | 8 Units | Standard layout with a healthy mix of East and West-facing homes, built around a simple central lobby. |
| Refuge Floors (Levels 16, 26, 36 & 45) | 7 Units | On these floors, one unit is removed to leave a safe, open-air assembly deck for emergencies. |
| Service Floors (Levels 37 & 38) | N/A | Dedicated to water tanks and heavy building machines, set up so motor noise does not disturb any homes. |
1. Ground & Lower Floors (Levels 1 & 2)
The first two levels give you extra outdoor area. Some homes on Level 1 have huge private terraces where you can grow plants or set up outdoor seats. Level 2 homes feature wide corner balconies that look straight onto the green walking paths below.
2. Typical Upper Floors (Floors 3 to 52)
Most floors in Tower 2 follow a set, proven design. Each floor holds 8 spacious flats positioned cleanly around the main lobby:
- East-Facing Homes (Morning Sun): Five homes on each floor (Types B6, C9, D1, E1, and F1) catch bright morning sunlight.
- West-Facing Homes (Evening Sky Views): Three homes on each floor (Types C10, E2, and F2) offer beautiful views of the evening sunset.
- High Ceilings: Every apartment has a high 3.15-meter ceiling height, making your rooms feel cool, open, and large.
3. Safety Decks & Utility Service Zones
Safety features are built right into the structure of Tower 2.
- Refuge Decks: On levels 16, 26, 36, and 45, the West-facing F2 flat is left open as a safety gathering deck during fire drills or emergencies.
- Service Levels: Levels 37 and 38 store heavy water equipment and power backups. They are kept separate from residential floors so you never hear heavy machine sounds.
Unit Configurations & Space Efficiency
The floor layouts at Prestige Golden Grove use space wisely. Corridors are short and clean, which means more of your money goes into actual room space inside your home.
| Configuration | Size Range (SBA) | Key Layout Features | Best Suited For |
|---|---|---|---|
| 2 BHK Smart | 1,100 – 1,300 sq. ft. | Neat entrance space, open living hall, and a separate washing area next to the kitchen. | Young couples and small families |
| 3 BHK Smart | 1,516 – 1,648 sq. ft. | Dedicated study or work-from-home area, double balconies, and a guest room. | IT professionals and nuclear families |
| 3 BHK Prima | 1,837 – 2,162 sq. ft. | Extra-deep 6.5 ft "Sky-Deck" balcony, big dining area, and 3 attached bathrooms. | Growing families who love host gatherings |
| 4 BHK Sky-Villa | 2,723 – 2,800+ sq. ft. | Private entry hall, corner view on three sides, walk-in closet, and room for home help. | Joint families who want villa-style living |
Vastu & Daily Design Highlights
- Vastu Friendly: Main entrance doors, kitchen counters, and master bedrooms face favorable directions to welcome fresh air and good energy.
- Fresh Airflow: Doors and windows stand opposite each other, allowing natural breezes to flow straight through the rooms.
- Separate Utility Balcony: Every kitchen has a small utility balcony attached to it. This keeps washing machines and drying clothes hidden away from your main living room.
Frequently Asked Questions
1. How many apartments are located on a single floor in Tower 2?
Most regular floors in Tower 2 have 8 apartments. Special safety floors have 7 apartments to leave space for an open refuge deck.
2. Which units in Tower 2 face the East direction?
On a typical floor, unit types B6, C9, D1, E1, and F1 face East to receive morning light.
3. Why are there Refuge Floors inside Tower 2?
Refuge floors (located on levels 16, 26, 36, and 45) are open safety areas. They give residents a safe place to collect if an emergency happens in the tower.
4. Are ground and lower floor layouts different from higher floors?
Yes. Level 1 homes have extra-large open private terraces, while Level 2 homes feature wider corner balconies overlooking the garden area.
5. What is the ceiling height in Tower 2 homes?
Every home in Tower 2 comes with a high 3.15-meter ceiling height, making your rooms look bigger and brighter.
6. How many lifts are available for residents in Tower 2?
Tower 2 has four central high-speed passenger lifts to take you quickly to your floor.
7. Do these floor layouts have space for a work-from-home desk?
Yes, selected 3 BHK and 4 BHK layouts come with built-in study corners or separate work areas away from noisy living spaces.