Efficiency Meets Elegance: A Closer Look at the 3 BHK Type C3

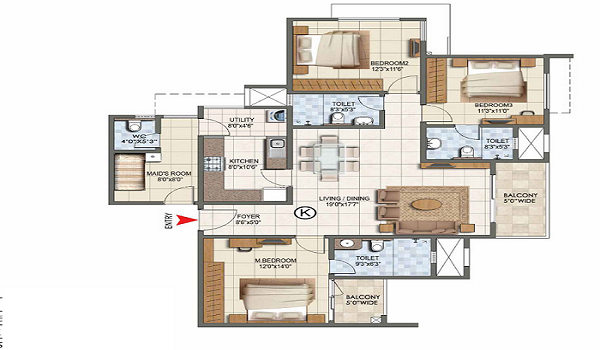
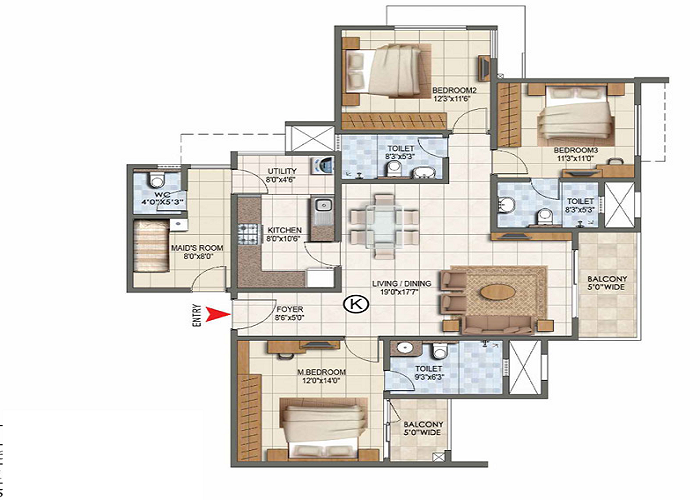
Efficiency Meets Elegance A Closer Look at the 3 BHK Type C3 shows us how smart apartment design can save space without making your home feel crowded. The 3 BHK Type C3 floor plan at Prestige Golden Grove in West Hyderabad is built for urban families who want plenty of living space and a stylish design.
Spanning a total sale area of 1,839 sq. ft. in Tower 06, this layout makes sure every single corner of the flat is put to good use. It offers bright rooms, good airflow, and privacy for every member of the family.
Smart Design Features of the 3 BHK Type C3
The Type C3 plan stands out because it does not waste space on long, dark corridors. Instead, that extra room goes directly into your living areas and bedrooms.
| Feature | How It Is Designed | How It Helps You Daily |
|---|---|---|
| No Wasted Space | Replaces long inner hallways with wider rooms. | Gives you a bigger living room and roomier bedrooms. |
| Private Room Layout | Keeps guest areas separate from private bedrooms. | You can host guests easily without disturbing family members who are resting. |
| Two Balconies | Placed to let air and light move easily through the home. | Keeps the house cool, bright, and fresh throughout the day. |
| Separate Wash Area | A 4'10" wide utility deck attached to the kitchen. | Keeps dirty dishes and washing machines hidden from visitors. |
Looking Inside the 3 BHK Type C3 Floor Plan
To really understand how this unit works, let us walk through each room and see how the layout connects your everyday living spaces:
| Section of the Home | Architectural Layout | Daily Usage & Comfort |
|---|---|---|
| Entrance Foyer | Private entryway near the main door | Keeps your living room hidden from casual visitors at the door. |
| Living & Dining Area | 17-foot-wide open space connected to a 75 sq. ft. balcony | Perfect for family gatherings, entertaining guests, and enjoying fresh air. |
| Kitchen & Utility | 12'0" x 8'0" layout with a 68 sq. ft. attached utility area | Makes cooking easy while keeping laundry and cleaning supplies tucked away. |
| Master Suite | Spacious 13'7" x 13'5" bedroom with an attached bathroom | A private, comfortable sanctuary with space for a full wardrobe and big windows. |
| Second Bedroom | 11'0" x 12'6" bedroom with its own attached bathroom | Ideal for children or elderly parents who need easy, private access to a washroom. |
| Third Bedroom | 10'0" x 12'6" room located right next to the common bathroom | Easily adaptable as a home office, quiet study room, or guest bedroom. |
1. Foyer, Living Room, and Dining Space
When you walk through the main door, a cozy entrance foyer stops visitors from staring straight into your private rooms. From there, you enter a wide living and dining area. The 17-foot-wide dining space feels open and connects to a 75 sq. ft. outdoor balcony through sliding glass doors, letting in plenty of sunlight.
2. Kitchen and Utility Area
The kitchen measures 12'0" x 8'0" and is designed to make cooking easy and hassle-free. It sits right next to the dining table so you can serve food warm and fast. An attached 68 sq. ft. utility area holds your washing machine and cleaning supplies, keeping the main kitchen neat and tidy.
3. Comfortable Bedrooms
The bedrooms in the Type C3 plan are placed away from noisy common areas:
- Master Suite: A big, cozy bedroom with its own attached bathroom, wardrobe space, and a wide window that offers skyline views.
- Second Bedroom: Includes an attached bathroom, making it a great room for kids or older family members.
- Third Bedroom: Located close to the common bathroom, making it easy to use as a study room, guest room, or home office.
Why Buying the Type C3 Plan Makes Great Sense
Buying a home in Prestige Golden Grove gives you long-term comfort and strong value:
- Vaastu Compliant Design: The entrance and room placements follow Vaastu rules to bring positive energy and good air balance into your home.
- Lower Electricity Bills: Big windows on opposite walls let breeze and sunlight pour in, reducing the need to run air conditioners or lights all day long.
- High Rental Demand: Homes with 3 bedrooms and flexible study spaces are in huge demand among IT working professionals in West Hyderabad, bringing strong rental income and high resale values.
Frequently Asked Questions
1. What makes the 3 BHK Type C3 layout different from other 3 BHK flats?
The Type C3 layout avoids long corridors, so you get a full 1,277 sq. ft. of total usable space inside the home.
2. What is the size of the 3 BHK Type C3 flat at Prestige Golden Grove?
The 3 BHK Type C3 unit in Tower 06 has a total sale area of 1,839 sq. ft., with a carpet area of 1,134 sq. ft.
3. Is the 3 BHK Type C3 floor plan Vaastu compliant?
Yes, the Type C3 flat is designed as per Vaastu principles to ensure plenty of daylight and positive energy throughout the day.
4. Can I use the third bedroom as a home office or study room?
Yes, the third bedroom sits right near the common bathroom, making it perfect for a quiet study room or home office.
5. Does the 3 BHK Type C3 flat have a separate utility wash area?
Yes, it comes with a dedicated 68 sq. ft. utility space attached to the kitchen for laundry and extra storage.
6. How many balconies are available in the 3 BHK Type C3 layout?
The Type C3 layout features a 75 sq. ft. outdoor balcony attached to the living and dining area, offering great views of the outdoors.
7. Why is the 3 BHK Type C3 a good choice for real estate investment?
Its zero-wastage floor plan, prime location in West Hyderabad, and trusted builder quality make it very attractive for both buyers and renters.