Expert Guide to Prestige Golden Grove Tower 07 Planning
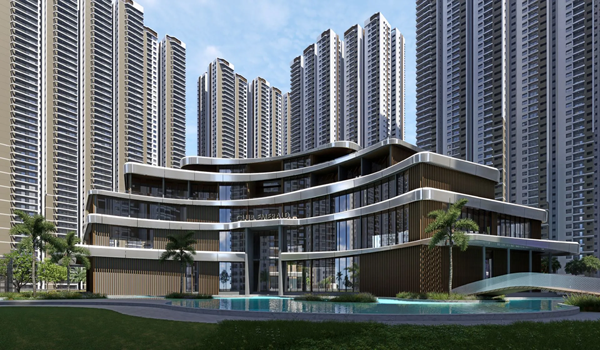
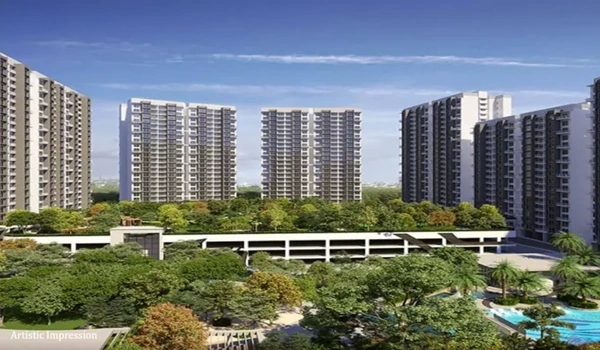
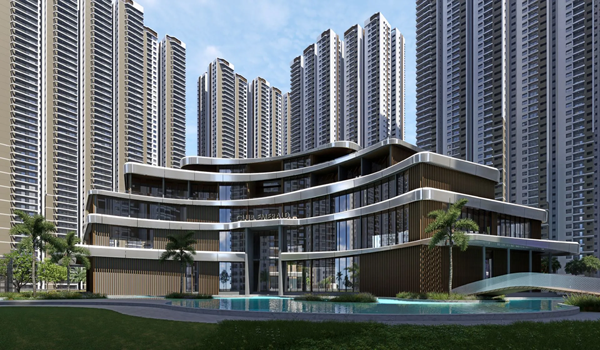
Expert guide to Prestige Golden Grove Tower 07 planning helps homebuyers, real estate investors, and design lovers understand one of the most talked-about 52-story high-rise buildings in Tellapur, West Hyderabad. Tower 07 sits quietly in the south-west corner of this massive 31-acre project. Built to give you a "Sky-Villament" feel, this tall tower easily balances open space, personal privacy, smart layouts, and safety for every family living here.
Architectural & Master Plan Position of Tower 07
Tower 07 sits in a very smart spot on the south-western edge of the plot. This location gives you two big advantages: you get clear, peaceful views of nearby green spaces and you do not have to worry about another high-rise blocking your sunlight or privacy.
The tower starts on a strong base that includes 2 Basement levels and 3 Parking levels (2B + 3P). Because of this, the first residential floor sits high above the ground, keeping your home far away from street noise, dust, and car traffic. Above the parking base, Tower 07 goes up to 52 residential floors, giving residents wide 270-degree views of the surrounding city skyline.
Breakdown of Floor Plan Typologies in Tower 07
The inside design of Tower 07 uses a simple central core setup. Lifts, main staircases, and electrical lines sit right in the middle, while homes surround them on the outer sides. This smart layout means you share fewer walls with your neighbors, keeping noise low and letting fresh air flow through every room easily.
| Floor Level | Layout Type | Average Units per Floor | Key Structural Highlight |
|---|---|---|---|
| 1st Floor | Ground-Terrace Hybrid | 10 Units | Homes come with large private open-air terraces. |
| 2nd Floor | Balcony Deck Variant | 10 Units | Features extra-large sit-out balconies over amenities. |
| 3rd to 52nd Floor | Typical Standard Floor | 10 Units | Balanced mix of 2, 3, and 4 BHK home layouts. |
| 16, 26, 36, 45 | Refuge Safety Floors | 9 Units | One unit is removed to build an open safety area. |
Floor Heights & Spatial Proportions
- Floor-to-Ceiling Height: Every apartment has a 3.15-meter ceiling height. This makes rooms feel much bigger, keeps homes cooler, and lets in plenty of natural sunlight.
- Corridors & Passages: Wide main hallways separate apartment doors so that no two front doors open directly into each other, giving you complete privacy.
- Balcony Space: Select 3 BHK and 4 BHK flats come with wide 6.5-foot deep balconies. These are big enough to use as proper outdoor seating spaces.
Safety, Utilities, and Vertical Transit Infrastructure
Living in a high-rise building requires great planning for day-to-day comfort and emergency safety. Tower 07 includes these essential systems:
- Fast Lifts: The core structure has 4 quick passenger lifts along with dedicated fire and service lifts for moving heavy items.
- Fire Safety & Refuge Floors: Special open safety areas (refuge zones) are built into the 16th, 26th, 36th, and 45th floors. These open spaces give residents a safe place to gather during emergencies.
- Service Floors: Big mechanical setups, like water pressure pumps and power backup systems, stay separated on floors 37 and 38. This keeps heavy machine noise away from your living spaces.
- Sunlight & Airflow: The wing-shaped building shape ensures homes facing East get pleasant morning sunlight, while West-facing homes get warm sunset light.
Frequently Asked Questions
1. Where is Tower 07 located in the Prestige Golden Grove master plan?
Tower 07 is built in the South-West corner of the project. This spot gives upper-floor homes open views of green spaces without other tall buildings blocking the sight.
2. How many total floors are there in Prestige Golden Grove Tower 07?
Tower 07 has 52 residential floors built above 2 basement levels and 3 podium parking levels (2B + 3P + 52).
3. How many apartments are located on a typical floor in Tower 07?
Most standard floors (from the 3rd to the 52nd floor) have 10 apartments per floor placed neatly around the central lift area.
4. What makes the floor-to-ceiling height in Tower 07 special?
Homes are designed with a 3.15-meter vertical height. This creates larger air volume inside, helps natural cooling, and brings in plenty of light.
5. What are the refuge floors in Prestige Golden Grove Tower 07?
Refuge floors are safe assembly spaces on the 16th, 26th, 36th, and 45th floors. On these floors, specific flats are kept open to create safe gathering spots during emergencies.
6. What apartment configurations are available in Tower 07?
Tower 07 offers a healthy mix of 2 BHK, 3 BHK, and 4 BHK homes, with sizes running from about 1,169 sq. ft. up to 3,000 sq. ft.
7. How are the parking and lower levels planned in Tower 07?
The tower sits on 2 basement levels and 3 podium levels made just for parking. This lifts the first living floor high above ground level, keeping noise, dust, and car fumes away.