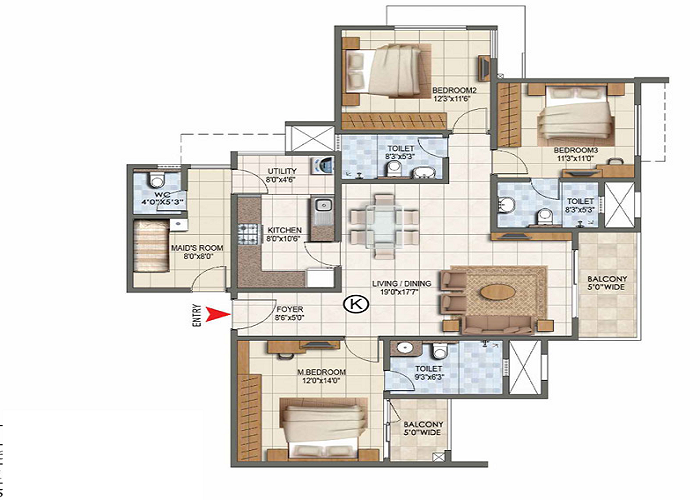
Floor Plan Guide: 2 BHK vs 3 BHK- Which Layout Works Better for Hyderabad Families?
Floor Plan Guide: 2 BHK vs 3 BHK- which layout works better for Hyderabad families comes down to balancing your monthly budget with how much space your family will need over the next few years. A 2 BHK flat is an ideal pick for young couples, small nuclear families with one child, or first-time buyers who want an affordable home close to major IT hubs.
On the other hand, a 3 BHK flat offers much better long-term comfort, dedicated space for working from home, and privacy for joint families or growing kids. While a 2 BHK keeps your initial buying costs low, a well-planned 3 BHK unit attracts long-term tenants and saves you from the huge expense of shifting to a bigger home later on.
Quick Summary
- Go for a 2 BHK if: You have a fixed budget, a small family of 2 or 3 members, or want a flat that is easy to rent out to IT professionals.
- Go for a 3 BHK if: You work from home regularly, live with parents, or want a forever home for the next 10 to 15 years.
Understanding How Hyderabad Families Choose Homes
The real estate scene in Hyderabad has changed a lot in recent years. With major work hubs growing fast in areas like Gachibowli, Financial District, HITEC City, and Tellapur, thousands of families are looking for well-planned homes nearby.
This boom has changed the way families look at flat layouts:
- Work-from-Home Needs: Many offices now follow hybrid work models. An extra room is no longer just a extra luxury—it is useful for quiet work calls, online classes, or personal hobbies.
- Living with Family: Hyderabad families love having parents stay with them or hosting relatives during festivals. Extra guest rooms help keep everyone comfortable and private.
- Resale and Rental Value: In fast-growing locations like Tellapur and Velimela, spacious 3 BHK homes are in high demand among end-use buyers, while 2 BHK flats rent out quickly to young IT workers.
2 BHK vs 3 BHK Floor Plan Comparison
To help you see how these two choices compare, here is a simple breakdown of standard flat sizes in modern Hyderabad high-rise projects:
| Features | Standard 2 BHK Layout | Premium 3 BHK Layout |
|---|---|---|
| Average Total Size | 1,100 to 1,300 sq. ft. | 1,500 to 2,200+ sq. ft. |
| Best Suited For | 2 to 3 members (Couples, 1 Child) | 4 to 6 members (Parents, Kids, Grandparents) |
| Living & Dining Space | Combined open hall area | Sprawling living room with a separate dining spot |
| Bedrooms | Master Bedroom + Kid's or Guest Room | Master Bedroom + Kid's Room + Guest or Study Room |
| Balconies | 1 or 2 small balconies | 2 or 3 wide, airy balconies |
| Bathrooms | 2 Bathrooms (1 attached, 1 common) | 3 Bathrooms (mostly attached for privacy) |
| Home Office Setup | Needs a desk setup inside a bedroom nook | Easily set up inside the 3rd bedroom or study |
| Monthly Maintenance | Lower monthly society maintenance charges | Slightly higher monthly maintenance charges |
Looking at Layouts Room by Room
1. Living and Dining Areas
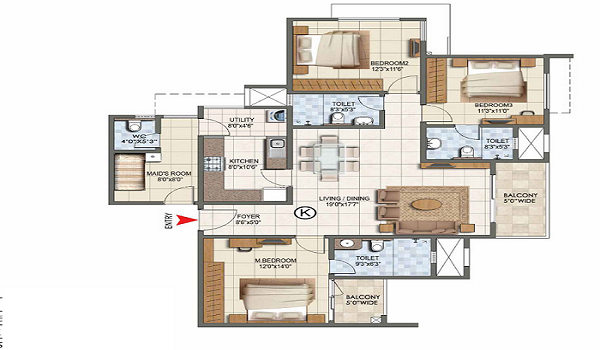
- In a 2 BHK: The living room and dining area are usually joined into one long rectangular hall. This saves space and avoids long corridors, but it can feel crowded when you have 4 or 5 guests over.
- In a 3 BHK: You get dedicated areas for your sofa set and dining table. Top-tier projects—like Prestige Golden Grove near Tellapur-Velimela—start residential floors from elevated levels above the podium. This design ensures these larger living areas get plenty of natural sunlight and fresh air.
2. Kitchen and Utility Area
- In a 2 BHK: The kitchen usually comes in an L-shape or parallel counter setup with a small attached utility area for a washing machine.
- In a 3 BHK: You get wider kitchen platforms, extra storage space, and a bigger utility yard that easily accommodates your laundry and cleaning supplies.
3. Bedrooms and Quiet Spaces
- In a 2 BHK: Bedrooms often share a wall. If someone is watching TV late or working at night, sound can travel to the next room.
- In a 3 BHK: Bedrooms are separated by the living hall or passage, giving every family member their own private and quiet corner.
The Cost vs. Value Factor in Hyderabad
When buying a flat along the Outer Ring Road (ORR) corridor, you should think about both your immediate budget and future asset growth.
| Investment Factor | 2 BHK Layout (1,100 – 1,300 sq. ft.) | 3 BHK Layout (1,500 – 2,100 sq. ft.) |
|---|---|---|
| Starting Budget | Lower flat price, smaller down payment, and lower registration fees. | Higher initial investment and larger home loan EMIs. |
| Future Space Needs | Risk of running out of space in 5 to 7 years as kids grow up. | Long-term solution that avoids the hassle and cost of buying a new flat later. |
| Rental Demand | Quick to rent out to young IT workers and small families. | Attracts steady family tenants who stay for several years. |
| Resale Value | Good appreciation, but faces more market competition. | Higher long-term value gain due to strong demand from end-user families. |
- Lower Initial Cost: A 2 BHK flat requires a lower down payment and lower home loan EMIs. This makes it a great choice for young buyers purchasing their first property.
- Avoiding the Upgrade Trap: Families who buy a 2 BHK often realize after 5 years that they need more space. Selling a flat and buying a new 3 BHK later means paying registration fees, brokerage, and shifting costs all over again.
- Better Resale Potential: In major IT belts near Gachibowli and the Financial District, 3 BHK homes enjoy steady demand because senior IT managers and growing families actively prefer larger homes.
Modern Township Living: Prestige Golden Grove Case Study
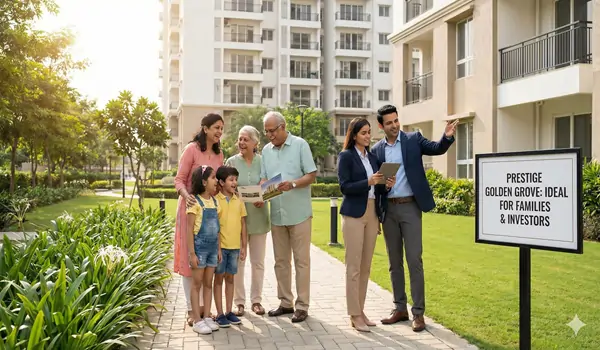
When choosing a floor plan, the layout of the overall gated community is just as important as the interior design of your flat. Large gated townships give both 2 BHK and 3 BHK owners access to modern lifestyle amenities that standalone buildings simply cannot offer.
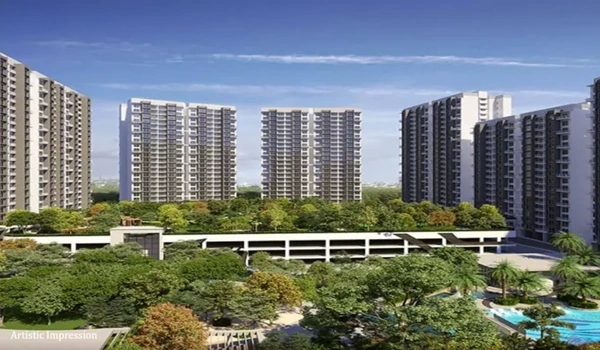
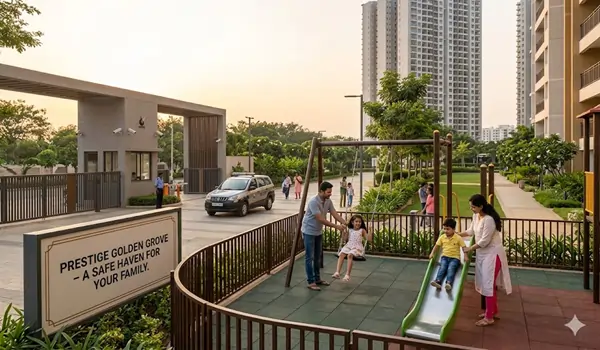
For instance, Prestige Golden Grove is a forest-themed township spread across ~28.7 acres near the Tellapur-Kollur ORR Exit 2. The project is designed with 80% open spaces and a massive 11-acre central park.
Whether you select a smart 2 BHK (1,169 – 1,281 sq. ft.) or a spacious 3 BHK (1,516 – 2,162 sq. ft.), township living upgrades your overall lifestyle through:
- Sky-Elevated Homes: Apartments start from elevated levels above the lower podium floors. This ensures lower noise, dust-free air, and open green views across the surrounding landscape.
- World-Class Amenities: With two large clubhouses, co-working spaces, swimming pools, and outdoor sports courts, even a 2 BHK buyer gets access to acres of open lifestyle space outside their front door.
Which Layout Works Better for Your Family?
You Should Choose a 2 BHK Layout If:
- You are a newly married couple, a single working professional, or a family with one young child.
- You want to keep your monthly home loan EMIs low and manageable.
- You are buying purely as an investment to earn steady rental income from corporate employees working nearby.
You Should Choose a 3 BHK Layout If:
- You have two growing children who need separate study spaces and private bedrooms.
- You work from home full-time and need a quiet room for office calls.
- Your parents live with you or visit often for long periods.
- You want a comfortable home where your family can settle happily for the next 15 to 20 years without needing to move.
Frequently Asked Questions
1. What is the main carpet area difference between a 2 BHK and a 3 BHK in Hyderabad?
In Hyderabad high-rise apartments, a 2 BHK usually gives you a usable carpet area of 700 to 850 sq. ft. A 3 BHK offers a larger carpet area ranging from 1,000 to 1,400 sq. ft. or more, depending on the floor plan.
2. Is it easier to rent out a 2 BHK or a 3 BHK near Hyderabad’s IT belt?
Both flat types rent out easily, but they attract different renters. A 2 BHK gets rented out quickly to young IT professionals looking for lower rents. A 3 BHK attracts family tenants who stay for longer durations, giving you steady rental income with fewer vacancies.
3. Can I set up a work-from-home desk in a 2 BHK flat?
Yes, you can set up a small work desk inside the master bedroom or in a quiet corner of the living room. However, if you need a separate closed room for daily calls and quiet focus, a 3 BHK layout works much better.
4. Are monthly maintenance fees higher for a 3 BHK flat?
Yes. Gated societies calculate monthly maintenance based on the total area of the flat. Since a 3 BHK flat has more square feet than a 2 BHK, the monthly maintenance cost will be proportionally higher.
5. What Vaastu tips should I check in a 2 BHK or 3 BHK floor plan?
Look for an East or North-facing main entrance door, a kitchen placed in the South-East corner, and the Master Bedroom situated in the South-West corner of the flat for optimal energy and comfort.
6. Why are townships like Prestige Golden Grove in Tellapur popular with home buyers?
Projects like Prestige Golden Grove offer 80% open green space, massive clubhouses, internal shopping zones, and direct access to the Outer Ring Road (ORR). This offers families a healthy and convenient lifestyle close to West Hyderabad's work hubs.
7. Which layout offers better resale gains over 10 years: 2 BHK or 3 BHK?
In growing suburbs like Tellapur, Kollur, and Kokapet, 3 BHK homes generally see higher capital growth over 7 to 10 years. This is because most long-term buyers in these areas look for spacious family homes.